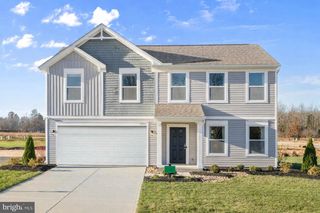
30 THORTON AVE, Ranson, WV 25438
- 3 beds |
- 2 baths |
- 2,374 sqft
 Single-Family Home
  Built in 2026
  3,920sqft lot
 2 car garage
  $160/sqft
  Listed 16 days ago
Property Description
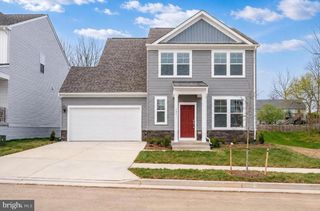
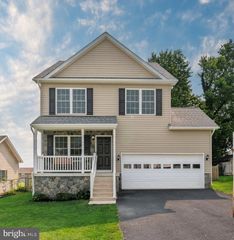
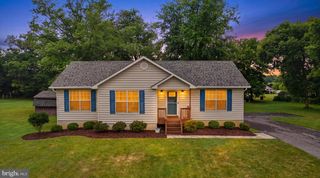
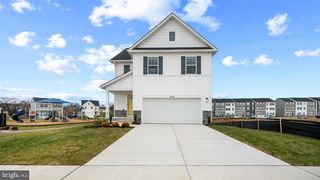
Expand your living space with an INCLUDED finished basement rec room for a limited time on this brand-new, to-be-built Ranch in Huntwell West, offering the perfect blend of main-level convenience, Jefferson County value, and quick access to Northern Virginia, Route 9, and I-81. Welcome to The Lily Ranch, an exceptional new construction home designed for modern, flexible living. The main floor features an inviting open-concept layout centered around a spacious kitchen complete with a large center island, modern stainless steel appliances, and LVP flooring. Perfect for everyday life and effortless hosting, the living and dining areas flow together naturally off the main kitchen hub. The private primary suite serves as a peaceful retreat with its own dedicated full bath and an oversized walk-in closet. Two additional main-level bedrooms offer fantastic versatility for guests, family, or a dedicated work-from-home office space. Downstairs, take advantage of the limited-time bonus rec room—an ideal spot for a home theater, gym, playroom, or secondary lounge space. Photos are representative of a similar model and may show optional features or upgrades not included in the base price. Visit our model home at 227 Monroe Ave, Ranson, WV to take a tour, learn about current builder incentives, and start building your custom space today.
- Listing Status:
- Active
- Data Last Updated:
- August 6, 2026 at 7:17AM
- Listing Office:
- New Home Star Virginia, LLC : 7039672073
- Listing Agent:
- Patricia Dorsey : 2402863263
- MLS ID:
- WVJF2025554

- General: Exterior LightingGutter SystemSidewalksAbove GradeBelow Grade
- Style: Ranch/Rambler
- Parking: Asphalt Driveway
- Roofing: Architectural Shingle
- Windows: Double pane windowsEnergy efficientInsulatedLow eScreens
- General: AsphaltBattsInsulationBlownInInsulationCombinationMasonrySprayFoamInsulationVinyl SidingCPVC/PVC1Passive Radon MitigationOtherSlab
- HOA Amenities: 64.0Monthly
- Originating MLS: BRIGHT_MAIN
- School District: JEFFERSON COUNTY SCHOOLS
- County: JEFFERSON-WV
- Zoning: RNO TAX RECORD
- Utilities: Cable tv availableElectric availablePhone availableWater available200 amp service
- Water: Public
- Sewer: Public Sewer
- Source: BRIGHT_MAIN
This listing courtesy of Patricia Dorsey , New Home Star Virginia, LLC
Monthly Payment
- Principal & Interest $
- Property Taxes $
- Home Insurance $
- VA Funding Fee $

 New - 1 day ago