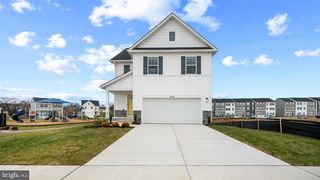
311 ANTHEM ST, Ranson, WV 25438
- 4 beds |
- 3 baths |
- 2,365 sqft
 Single-Family Home
  Built in 2025
  6,534sqft lot
 2 car garage
  $190/sqft
  Listed 1 day ago
Property Description
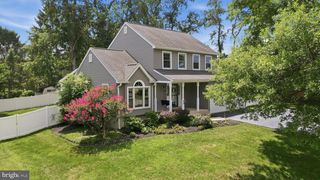
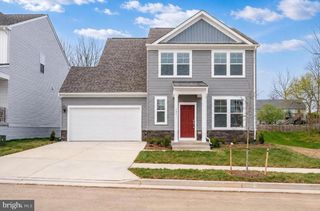
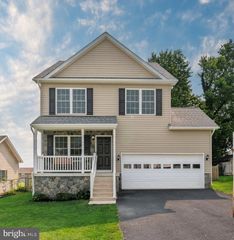
Don’t wait to build when you can move right into this like-new home with modern finishes, thoughtful design, and premium upgrades throughout. Built in 2025, this exceptional four-bedroom residence sits on a premium lot backing to open space, offering a peaceful tree-lined buffer and added privacy. Located in a quiet neighborhood within walking distance of shops and restaurants, it also provides easy access to major commuter routes. A welcoming foyer opens to a dedicated home office with elegant glass French doors, creating the perfect space for working from home or quiet study. Luxury vinyl plank flooring extends throughout the main level, leading into the bright, open-concept living area. The spacious morning room bump-out fills the home with natural light and offers flexible space for dining, entertaining, or relaxing. The well-appointed kitchen is both stylish and functional, featuring quartz countertops, stainless steel appliances, a pantry, and ample cabinet and counter space. Upstairs, a versatile loft provides the perfect spot for a reading nook, homework station, or cozy lounge. The primary suite offers a private retreat with a dual-sink vanity, quartz countertops, and a beautifully tiled shower. Three additional bedrooms share a hall bath with quartz countertops and a tiled tub/shower combo, while the conveniently located upstairs laundry room adds to everyday functionality. With abundant living space, a desirable premium homesite, and the benefits of nearly new construction, this move-in-ready home offers the perfect blend of comfort, style, and easy commuter access to Rt 9 and Rt 340.
- Listing Status:
- Coming Soon
- Date Added:
- August 13, 2026
- Data Last Updated:
- August 6, 2026 at 7:17AM
- Listing Office:
- Dandridge Realty Group, LLC : 3048857645
- Listing Agent:
- Amanda Smith Toothman : 5713938417
- MLS ID:
- WVJF2024776

- General: Bathroom - Tub ShowerBathroom - Walk-In ShowerBreakfast AreaCarpetDining AreaFamily Room Off KitchenFloor Plan - OpenKitchen - IslandPantryRecessed LightingUpgraded CountertopsWalk-in Closet(s)Window TreatmentsStore/OfficeKitchen - Eat-InPrimary Bath(s)
- Rooms: Primary BedroomBedroom 2Bedroom 3Bedroom 4KitchenFamily RoomFoyerBreakfast RoomLaundryOfficeBathroom 2Primary BathroomHalf Bath
- Appliances: Built-In MicrowaveDishwasherDisposalDryerOven/Range - ElectricStainless Steel AppliancesWasherIcemakerRefrigeratorStoveWaterHeater
- Laundry: Dryer In UnitWasher In UnitUpper Floor
- Flooring: Luxury vinyl plankTile brickCarpet
- A/C: Central A/CHeat Pump(s)
- Heating: Heat Pump(s)Electric
- Disability Feature: None
- General: Bump-outsExterior LightingSidewalksStreet LightsAbove Grade
- Style: Colonial
- Parking: Concrete Driveway
- Roofing: Shingle
- General: Vinyl Siding2Permanent
- HOA Amenities: Tot Lots/Playground61.0Monthly
- Originating MLS: BRIGHT_MAIN
- School District: JEFFERSON COUNTY SCHOOLS
- County: JEFFERSON-WV
- Zoning: 101NO TAX INFO
- View: Garden/LawnTrees/Woods
- Water: Public
- Sewer: Public Septic
- Source: BRIGHT_MAIN
- Exclusions: Light fixtures in dining room and kitchenADT box and sensors
This listing courtesy of Amanda Smith Toothman , Dandridge Realty Group, LLC
Monthly Payment
- Principal & Interest $
- Property Taxes $
- Home Insurance $
- VA Funding Fee $

 New - 1 day ago