80 FREEMAN ST, Ranson, WV 25438
- 4 beds |
- 3 baths |
- 2,533 sqft
 Single-Family Home
  Built in 2026
  4,792sqft lot
 2 car garage
  $164/sqft
  Listed 16 days ago
Property Description
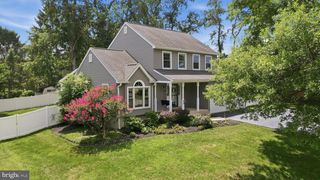
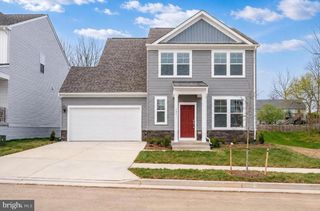
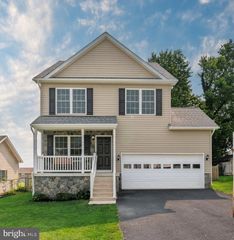
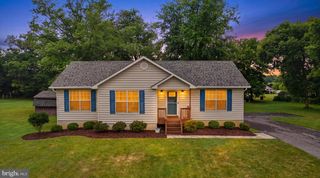
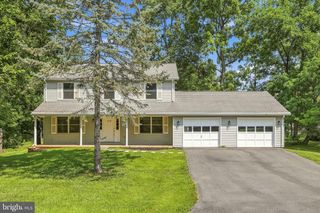
BRAND-NEW HOME WITH FINISHED BASEMENT INCLUDED! The to-be-built Rockford by Maronda Homes delivers uncompromised space, flexible living, and nice finishes in the sought-after Huntwell West community—just minutes from Charles Town, Route 9, I-81, and Loudoun County. The main level boasts airy 9-foot ceilings and an effortless open layout connecting the family room, breakfast area, and a kitchen equipped with granite countertops, stainless steel appliances, and a pantry. An optional sunroom is available for even more entertainment space. A dedicated main-floor flex room provides the ideal setup for a home office or quiet retreat. Upstairs, the private owner's suite features a generous walk-in closet and an en-suite bath with double vanities and a tiled shower with a rain head. Three secondary bedrooms, a full hall bath, and a conveniently located upper-level laundry room complete the second floor. Enjoy extra space right away with an included finished lower-level rec room, with options to add a full bath, and/ or exterior exit. Visit our model home at 227 Monroe Avenue today to explore all the personalization options available! (Photos are of a similar home and may show options not included in the base price.)
- Listing Status:
- Active
- Data Last Updated:
- August 6, 2026 at 6:18AM
- Listing Office:
- New Home Star Virginia, LLC : 7039672073
- Listing Agent:
- Patricia Dorsey : 2402863263
- MLS ID:
- WVJF2025550

- General: Exterior LightingGutter SystemSidewalksAbove GradeBelow Grade
- Style: Traditional
- Parking: Asphalt Driveway
- Roofing: Architectural Shingle
- Windows: Double pane windowsEnergy efficientInsulatedLow eScreens
- General: AsphaltBattsInsulationBlownInInsulationCombinationMasonrySprayFoamInsulationVinyl SidingCPVC/PVC3OtherPassive Radon Mitigation
- HOA Amenities: 64.0Monthly
- Originating MLS: BRIGHT_MAIN
- School District: JEFFERSON COUNTY SCHOOLS
- County: JEFFERSON-WV
- Zoning: RNO TAX RECORD
- Utilities: Cable tv availableElectric availablePhone availableWater available200 amp service
- Water: Public
- Sewer: Public Sewer
- Source: BRIGHT_MAIN
This listing courtesy of Patricia Dorsey , New Home Star Virginia, LLC
Monthly Payment
- Principal & Interest $
- Property Taxes $
- Home Insurance $
- VA Funding Fee $

 New - 1 day ago