372 ATKINSON ST, Shenandoah Junction, WV 25442
- 4 beds |
- 3 baths |
- 2,511 sqft
 Single-Family Home
  Built in 2025
  6,970sqft lot
 2 car garage
  $195/sqft
  Listed 21 days ago
Property Description
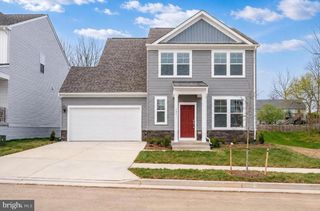
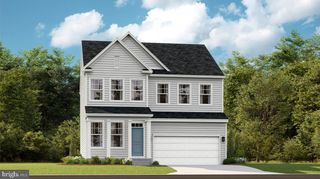
Welcome to your new home! This cottage-inspired two story has two master suites, one on each floor! The well though-out main floor has an open floor plan that is designed for modern day living. The family room, kitchen, and dining area all have luxury vinyl plank flooring and are all connected into one open space with 9 ft ceilings that add a feeling of spaciousness. The kitchen has quartz countertops that include a large island. The white kitchen cabinets are self-closing and taller than standard length. The appliances and deep island sink are all stainless steel. The dining area leads out onto a concrete 14 x 10 ft covered patio that has a view of the mountains. The carpeted master suite is conveniently located near the main living area. The master connects to a spacious bathroom with a quartz countertop, double sinks, vinyl plank flooring and ample storage. There is a private toilet and a walk-in tiled shower and bench that are enclosed with glass doors. Beyond the bathroom is a large walk-in closet that also is connected to a laundry room for convenience. The main level also has two other carpeted bedrooms that share a full bath between them. The carpeted second floor has over 600 square feet of flex space that can be used for whatever your needs may be, and includes a large second master suite with adjoining full bath and walk-in closet. Modern conveniences of this house are WiFi enabled garage door openers, Smart Home technology, keyless entry with deadbolt, video doorbell, and smart light switches. This home includes curtains, window shades with hardware, and towel bars in the bathrooms. This home is move-in ready and waiting for you to call it home!
- Listing Status:
- Active
- Data Last Updated:
- August 6, 2026 at 7:17AM
- Listing Office:
- Samson Properties : 3049305128
- Listing Agent:
- Tracy Lynne Palmer : 3046717036
- MLS ID:
- WVJF2025458

- General: Above Grade
- Style: TraditionalTransitionalCottage
- Other Structures: Patio
- Parking: Concrete Driveway
- Roofing: Architectural Shingle
- Windows: Double pane windowsScreensEnergy efficient
- General: BlownInInsulationConcreteFrameVinyl SidingShingle Siding2Slab
- HOA Amenities: Common Area MaintenanceRoad MaintenanceTrash65.71Monthly
- Originating MLS: BRIGHT_MAIN
- School District: JEFFERSON COUNTY SCHOOLS
- County: JEFFERSON-WV
- Zoning: RESIDENTIAL3 0028 0000 0000
- View: Street
- Utilities: Under ground
- Water: Public
- Sewer: Public Septic
- Source: BRIGHT_MAIN
This listing courtesy of Tracy Lynne Palmer , Samson Properties
Monthly Payment
- Principal & Interest $
- Property Taxes $
- Home Insurance $
- VA Funding Fee $

 New - 1 day ago
![26 REAGAN AVE #[708], Ranson, WV 25438](https://d37ukvrrv3in12.cloudfront.net/listings/e18ecbc3-32fd-4ed7-aac0-ddc12acd12d0/m/100.jpg)