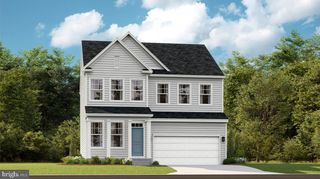
478 BUCKEYE DR, Shenandoah Junction, WV 25442
- 4 beds |
- 3 baths |
- 2,511 sqft
 Single-Family Home
  Built in 2026
  9,148sqft lot
 2 car garage
  $187/sqft
  Listed 3 months ago
Property Description
SUMMER DELIVERY! Come see D.R. Horton’s brand-new Bristol home! This ranch style home comes with main level living. On the 2nd floof there is a spacious loft area with a bedroom and full bath. In total there is 4 bedrooms, 3 full baths and a generous 2 car garage. This designer kitchen is equipped with stainless steel appliances, 25 cu ft side by side refrigerator with in door water/ice, multi cycle dishwasher, disposal, range and microwave with Aristokraft kitchen cabinetry, LED work area kitchen lighting and quartz countertops. Large island with sink. America's "Smart Home Technology" featuring Quisys IQ HD touchscreen with camera, Wi-Fi video doorbell, Echo Dot speaker with Alexa, Z-Wave programmable thermostat, smart light switch available and Keyless Entry front door lock with deadbolt, flat screen prewires with cat-6 outlets in primary bedroom and living area, and finally a Wi-Fi enabled garage door opener. LVP flooring on main level, two panel interior doors with brushed nickel hardware, wall to wall carpeting in bedrooms, ceiling fan pre-wires. Contact us today for your tour!!
- Listing Status:
- Active
- Data Last Updated:
- August 6, 2026 at 7:17AM
- Listing Office:
- D.R. Horton Realty of Virginia, LLC : 3014072600
- Listing Agent:
- Justin K Wood : 3017013700
- MLS ID:
- WVJF2023540

- General: Above Grade
- Style: TraditionalRanch/Rambler
- Roofing: Architectural Shingle
- Windows: Screens
- General: ConcreteFrameGlassStick BuiltStoneTileVinyl Siding2Slab
- HOA Amenities: 64.0Monthly
- Originating MLS: BRIGHT_MAIN
- School District: JEFFERSON COUNTY SCHOOLS
- County: JEFFERSON-WV
- Zoning: RESIDENTIALNO TAX RECORD
- Utilities: Electric available
- Water: Public
- Sewer: Public Sewer
- Source: BRIGHT_MAIN
This listing courtesy of Justin K Wood , D.R. Horton Realty of Virginia, LLC
Monthly Payment
- Principal & Interest $
- Property Taxes $
- Home Insurance $
- VA Funding Fee $

 New - 1 day ago
![26 REAGAN AVE #[708], Ranson, WV 25438](https://d37ukvrrv3in12.cloudfront.net/listings/e18ecbc3-32fd-4ed7-aac0-ddc12acd12d0/m/100.jpg)