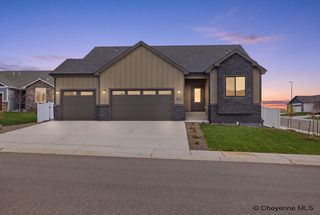
3604 RED FEATHER TR, Cheyenne, WY 82001
- 4 beds |
- 3 baths |
- 2,884 sqft
 Single-Family Home
 Built in 2019
 7,405sqft lot
 2 car garage
 $199/sqft
 Listed 5 days ago
Property Description
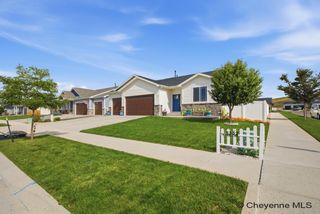
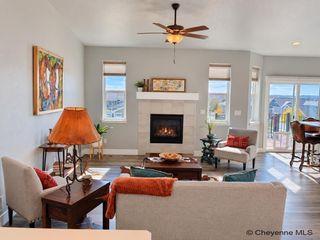
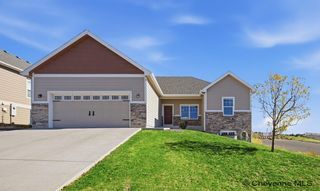
3604 Red Feather Trail, Modern Sophistication Meets Effortless Living Built in 2019 and still showing like new, this stunning 4 bedroom, 3 bathroom home offers the perfect blend of modern sophistication, thoughtful design, and low maintenance luxury. From the moment you step inside, soaring ceilings, beautiful hardwood floors, and open living spaces create an inviting atmosphere with a custom feel. The showstopper is the dramatic wall of windows in the great room, complete with oversized sliding glass doors that open to an expansive covered Trex deck. Enjoy breathtaking western sunsets, mountain views, and seamless indoor outdoor living. The contemporary kitchen features sleek cabinetry, beautiful countertops, and a spacious island perfect for gathering and entertaining. The main level primary suite offers a peaceful retreat with a spa inspired bathroom and generous walk in closet. Downstairs, an expansive family room provides incredible additional living space, while two bedrooms share a beautifully appointed Jack and Jill style bathroom. Thoughtful extras include a convenient drop zone off the garage, abundant storage, a dedicated electric vehicle charging hookup, tankless water heater, whole home humidifier, and impact resistant roof. Enjoy direct access to Cheyenne's Greenway system from your backyard, plus the convenience of an HOA of just $80 that covers front and backyard lawn care and snow removal. Sophisticated, stylish, and designed for effortless living, this exceptional home delivers the custom experience you've been looking for without the upkeep!
- Listing Status:
- Active
- Date Added:
- November 4, 2026
- Data Last Updated:
- November 9, 2026 at 5:11PM
- Listing Office:
- RE/MAX Capitol Properties : 307-635-0303
- MLS ID:
- 102562
- General: Wood/HardboardStuccoStoneBack FencedSprinkler SystemUtility ShedCovered DeckFront Yard Sod/GrassFront Sprinkler SystemBackyard Sod/GrassBack Sprinkler System
- Style: RANCH
- General: RANCH
- HOA Amenities: Lawn MaintenanceSnow Removal80.0
- County: LARAMIE
- Water: Public (City) Water
- Sewer: City Sewer
This listing courtesy of RE/MAX Capitol Properties
Monthly Payment
- Principal & Interest $
- Property Taxes $
- Home Insurance $
- VA Funding Fee $

 New - 3 days ago