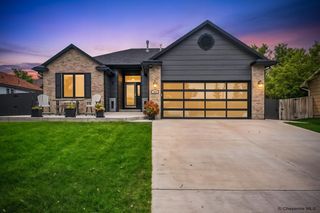
5332 CARMEL DR, Cheyenne, WY 82009
- 5 beds |
- 3 baths |
- 3,178 sqft
 Single-Family Home
  Built in 2021
  8,712sqft lot
 3 car garage
  $198/sqft
  Listed 3 days ago
Property Description
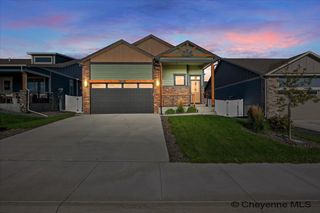
Beautifully maintained and perfectly positioned on a corner lot in Whitney Ranch, this stunning 5-bedroom, 3-bathroom home offers the space, comfort, and thoughtful features that make a home truly stand out. From the moment you arrive, the excellent curb appeal and meticulously maintained yard set the tone for what you'll find inside. The main level features a bright, open floor plan designed for both everyday living and entertaining, with a cozy fireplace creating a welcoming focal point. The spacious primary suite is a true retreat, complete with a large private ensuite. Generously sized additional bedrooms provide plenty of flexibility for family, guests, or a home office. Downstairs, the massive family room offers incredible space for movie nights, entertaining, a game area, or simply spreading out. Two exceptionally large basement bedrooms add even more versatility. One of the home's best features is the convenience of laundry hookups on both levels, including a gorgeous, dedicated basement laundry room that makes an everyday task feel a little more luxurious. Outside, enjoy the fully fenced backyard, lovely patio, and included hot tub, the perfect setup for relaxing or entertaining year-round. A 3-car garage completes this impressive property. With 5 bedrooms, multiple living spaces, exceptional storage, beautiful indoor and outdoor areas, and obvious pride of ownership throughout, this Whitney Ranch home is one you'll want to see in person.
- Listing Status:
- Active
- Date Added:
- September 21, 2026
- Data Last Updated:
- September 24, 2026 at 9:19PM
- Listing Office:
- #1 Properties : 307-634-2222
- MLS ID:
- 102190
- General: Wood/HardboardStoneBack FencedPatioSprinkler SystemCorner LotCovered PorchFront Yard Sod/GrassFront Sprinkler SystemBackyard Sod/GrassBack Sprinkler System
- Style: RANCH
- General: RANCH
- HOA Amenities: Common Area Maintenance445.19
- County: LARAMIE
- Zoning: WHITNEY RANCH1ST FILING: LOT 9BLOCK 1
- Water: Public (City) Water
- Sewer: City Sewer
This listing courtesy of #1 Properties
Monthly Payment
- Principal & Interest $
- Property Taxes $
- Home Insurance $
- VA Funding Fee $

 New - 23 hours ago