5509 OPAL DR, Cheyenne, WY 82009
- 6 beds |
- 3 baths |
- 3,036 sqft
 Single-Family Home
 Built in 2022
 8,712sqft lot
 3 car garage
 $206/sqft
 Listed 1 month ago
Property Description
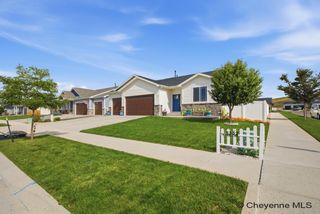
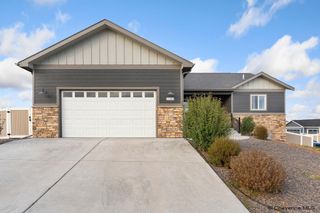
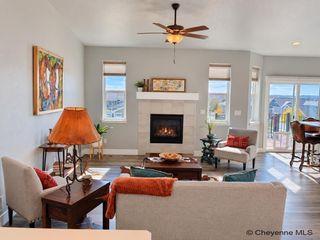
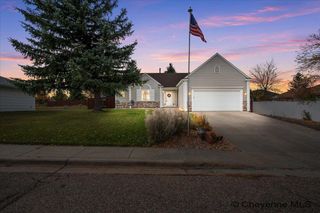
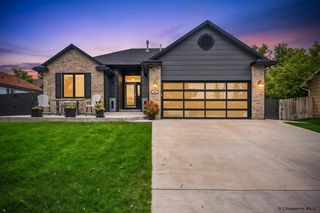
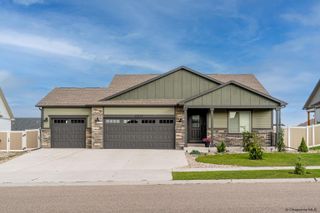
Prepare to be impressed by this exceptional home in Whitney Ranch, showcasing breathtaking panoramic city views that are truly something special! Offering 6 bedrooms, 3 bathrooms, and a heated 3-car garage, this beautifully finished home combines luxury, comfort, and thoughtful design throughout. The stunning kitchen features a gas range and beautiful countertops, with quartz and granite surfaces carried throughout the home. The spacious primary suite boasts a luxurious bathroom with dual shower heads, double vanities, and an incredible 9' x 8' walk-in closet. Every bathroom features full tile surrounds, while the basement bathroom offers a deep soaking tub and a convenient pocket door separating the bathing area from the vanity. The walkout basement is perfect for entertaining, complete with an impressive wet bar featuring space for a refrigerator, wine bottle storage, and hanging wine glass racks. Step outside onto the expansive 456-square-foot deck spanning the length of the home, where you can take in the spectacular city views or head down to the beautifully maintained yard. Lush green grass and front and back sprinkler systems add to the appeal, while LVP and tile flooring throughout much of the home provide both style and durability. Just a short walk from a neighborhood park featuring a beautiful fountain, this remarkable property offers an extraordinary combination of location, luxury, and unforgettable views. This is one you truly have to see to appreciate!
- Listing Status:
- Active
- Date Added:
- October 9, 2026
- Data Last Updated:
- November 9, 2026 at 5:11PM
- Listing Office:
- #1 Properties : 307-634-2222
- MLS ID:
- 102341
- General: StoneDeckBack FencedPatioSprinkler SystemUtility ShedFront Sprinkler SystemBack Sprinkler System
- Style: RANCH
- General: RANCH
- HOA Amenities: ManagementCommon Area Maintenance445.19
- County: LARAMIE
- Zoning: WHITNEY RANCH1ST FILING: LOT 7BLOCK 10
- Water: Public (City) Water
- Sewer: City Sewer
This listing courtesy of #1 Properties
Monthly Payment
- Principal & Interest $
- Property Taxes $
- Home Insurance $
- VA Funding Fee $