$617,690
108 RIVIERA RUN, Alabaster, AL 35007
- 4 beds |
- 4 baths |
- 3,001 sqft
 Single-Family Home
  Built in 2026
  —— sqft lot
  2 car garage
  $206/sqft
  Listed 1 month ago
Property Description
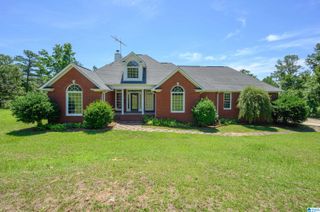
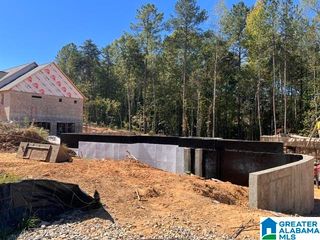
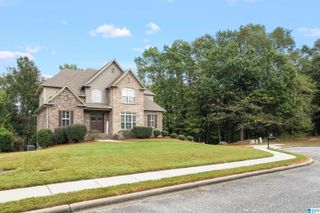
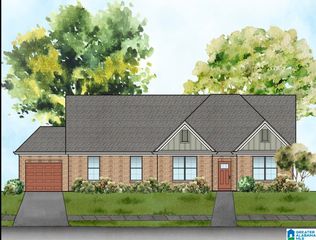
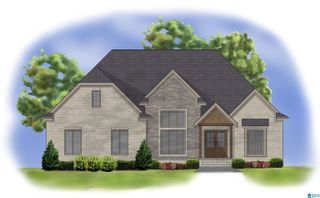
THIS MAPLE PLAN has it ALL! The main level offers a FOYER, the OWNER’S SUITE which features a SPACIOUS BATHROOM with FRAMED MIRRORS, a TILE/GLASS shower, SOAKING TUB and and a Large walk in closet. A SEPARATE DINING ROOM is next to the BUTLER’S PANTRY which accesses thru to the KITCHEN. The KITCHEN is equipped with TILED BACKSPLASH , GAS COOKTOP w/ WALL oven, HUGE ISLAND. Also, off the KITCHEN overlooks the BREAKFAST AREA which opens to the GREATROOM with VENTLESS FIREPLACE. UPSTAIRS are 3 BEDROOMS, 2 FULL BATHS and a HUGE LOFT for ENTERTAINMENT. **Pictures are of similar model** INGROUND SPRINKLER SYSTEM, 3 Car GARAGE. Zoned for ALABASTER SCHOOLS!
- Listing Status:
- Active
- Date Added:
- August 30, 2026
- Data Last Updated:
- October 5, 2026 at 7:56AM
- Listing Office:
- Newcastle Homes, Inc. : +1 (205) 326-7406
- Listing Agent:
- Pat Lowery : 9123130215
- MLS ID:
- 21463608

- General: Sprinkler SystemPorch
- Pool: CommunityIn-Ground
- Parking: Driveway ParkingParking (MLVL)
- General: 1 Side BrickSiding-Hardiplank1.5-StorySlab
- HOA Amenities: ClubhousePondSidewalksStreet LightsCommon Grounds MntcRecreation Facility750.0Yearly
- County: Shelby
- Zoning: LENOIR Walker Springs lot 4003000
- View: City ViewView
- Water: Public Water
- Sewer: Connected
This listing courtesy of Pat Lowery , Newcastle Homes, Inc.
Monthly Payment
$Est. Payment
- Principal & Interest $
- Property Taxes $
- Home Insurance $
- VA Funding Fee $

 New - 3 days ago