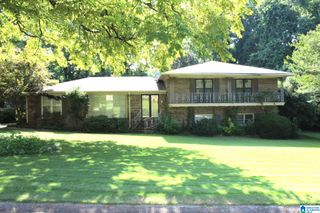
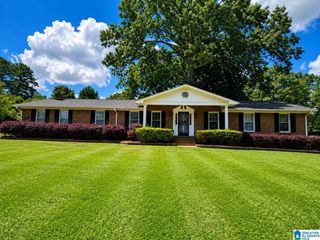
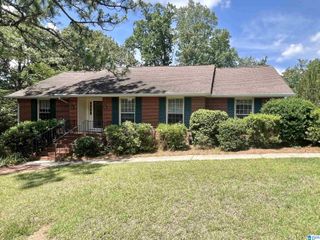
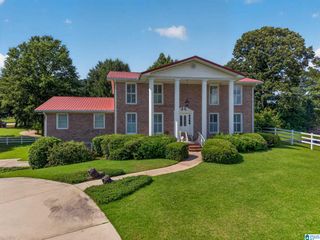
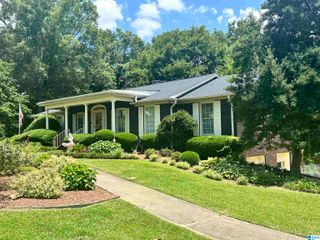
1 LAUREL SPRINGS ROAD, Anniston, AL 36207
- 4 beds |
- 3 baths |
- 3,215 sqft
 Single-Family Home
  Built in 1977
  —— sqft lot
  2 car garage
  $93/sqft
  Listed 1 month ago
Property Description
PRICED TO MOVE! Stunning full-brick home in sought-after Hillyer Highlands featuring an open-concept floor plan, smooth ceilings, recessed lighting, gas fireplace, and spacious kitchen with gas stove, pantry, and eat-in area. Separate dining room and large laundry room with direct backyard access. Enjoy outdoor living on the patio overlooking the fully fenced yard. Main level offers 3 spacious bedrooms, including a large primary suite with a spectacular glass-enclosed sunroom retreat. Finished basement features a wet bar, lower patio access, storm/storage shelter, 4th bedroom, and full bath—perfect for an in-law suite or guest quarters. Attached 2-car garage and 1-year home warranty included. Conveniently located with easy access to Oxford, I-20, downtown Anniston, and White Plains. Exceptional space, flexibility, and value—schedule your tour today!
- Listing Status:
- Pending
- Date Added:
- June 3, 2026
- Data Last Updated:
- July 6, 2026 at 2:57PM
- Listing Office:
- ERA King Real Estate : +1 (256) 831-5656
- Listing Agent:
- Ashley Mitchell : 256-689-2688
- MLS ID:
- 21455494

- General: Recess LightingSafe Room/Storm Cellar
- Rooms: Bedroom (ROOM)Den/Family (ROOM)Full Bath (ROOM)Kitchen (ROOM)Master Bath (ROOM)Master Bedroom (ROOM)
- Kitchen: Eating AreaCooktop-GasDishwasher Built-InIce Maker Built-InMicrowave Built-InOven-ElectricSelf-CleaningPlumbed for Gas in KitRefrigeratorStove-Gas
- Laundry: RoomWasher Hookup
- Basement: Partial BasementAll FinishedDaylight Basement
- Flooring: Hardwood LaminateTile Floor
- A/C: Central (COOL)
- Heating: Central (HEAT)
- Fireplace: Family Room (FIREPL)Gas (FIREPL)InsertFireplaces: 1
- Eco/Green Feature: Ceiling FansLED LightingProgrammable Thermostat
- General: Fenced YardPorch
- Parking: AssignedAttached
- General: 4 Sides Brick1-StoryBasement
- HOA Amenities: Street Lights
- County: Calhoun
- Zoning: Sec 09 Tsp 16S Rng 08E Hillyer Highlands 10Th Add To Sunset Hgts Blk Pt 2 Of Lot 15 & 1621-02-09-3-001-060.000
- View: Mountain ViewView
- Water: Public Water
- Sewer: Septic
This listing courtesy of Ashley Mitchell , ERA King Real Estate
Monthly Payment
- Principal & Interest $
- Property Taxes $
- Home Insurance $
- VA Funding Fee $

 New - 3 days ago