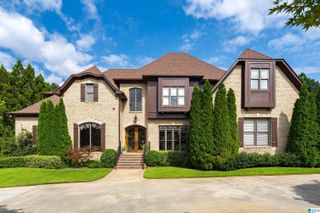
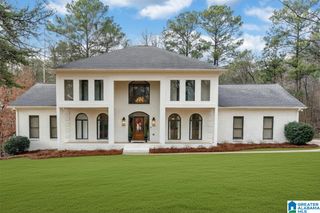
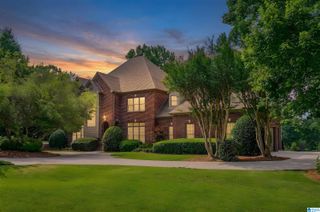
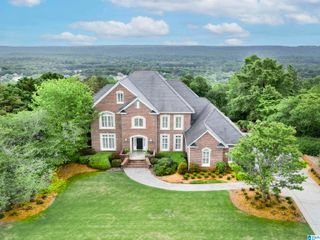
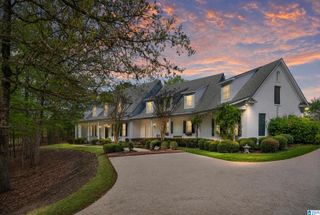
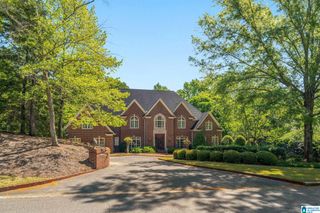
611 HIGHLAND LAKES COVE, Birmingham, AL 35242
- 5 beds |
- 6 baths |
- 7,034 sqft
 Single-Family Home
  Built in 2004
  1.38acre lot
 5 car garage
  $210/sqft
  Listed 5 hours ago
Property Description
Luxury lakefront living in gated Highland Lakes! This exceptional custom home blends timeless craftsmanship with sophisticated comfort. The main level features a large office, elegant dining room, light filled great room, gourmet kitchen and inviting keeping room, highlighted by reclaimed wood from a historic late-1800s railroad depot and a stone fireplace with an 1840 Cottondale cabin mantle. The oversized primary suite offers a luxurious bath and expansive closets with custom built-ins. Upstairs, enjoy a large media room with projector, 3 bedrooms & 2full baths. The finished basement provides a complete in-law suite with a second full kitchen, bedroom, 2 bathrooms & laundry. Outdoors, a stunning slate deck and patio overlook the private backyard and tranquil lake. A stone pathway leads to a beautiful stone firepit & seating area, creating the perfect setting for entertaining or relaxing. An extraordinary lakefront retreat with character, privacy and unmatched craftsmanship.
- Listing Status:
- Active
- Date Added:
- August 20, 2026
- Data Last Updated:
- August 20, 2026 at 7:58AM
- Listing Office:
- ARC Realty 280 : 205-313-8500
- Listing Agent:
- Courtney Turner : 205-260-5929
- MLS ID:
- 21462050

- General: BalconySprinkler System
- Parking: Circular DriveDriveway ParkingLower LevelParking (MLVL)Off Street Parking
- General: 4 Sides Brick1.5-StoryBasement
- HOA Amenities: Boat LaunchFishingGate AttendantGate Entrance/CommParkPlaygroundPrivate LakeSidewalksStreet LightsWalking PathsCommon Grounds MntcManagement Fee2667.0Yearly
- County: Shelby
- Zoning: Highland Lakes 1st Sector Lot 133A09-2-09-0-002-001.024
- View: Lake/Water ViewView
- Waterfront: 62
- Water: Public Water
- Sewer: Connected
This listing courtesy of Courtney Turner , ARC Realty 280
Monthly Payment
- Principal & Interest $
- Property Taxes $
- Home Insurance $
- VA Funding Fee $