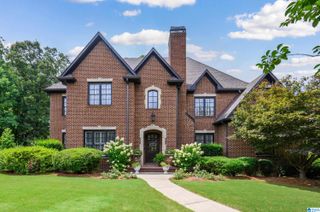
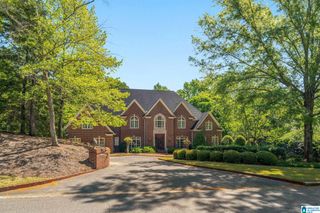
408 MCCORMACK WAY, Hoover, AL 35242
- 6 beds |
- 5 baths |
- 7,114 sqft
 Single-Family Home
  Built in 2002
  610sqft lot
 5 car garage
  $218/sqft
  Listed 13 days ago
Property Description
Magnificent custom built home-Greystone Legacy. Grand custom Molding and special ceilings thru out. Open 2 story Foyer with soaring ceiling, Mahogany Paneled Study, Lge. Dining Rm. Formal Living Rm. with fireplace, Great Room w/stone fireplace, Keeping Rm w/fireplace. Chef's Kitchen w/stone detail, gas cooktop, new appliances. Powder Room. Large Master Ste w/fireplace & trey ceiling and Morning Cafe. Master Bath w/2 Huge Closets, ML Laundry Room. Sunroom off kitchen leads to covered Porch overlooking Private Pool and Hot Tub plus professionally landscaped yard. Two car garage. Upstairs: 4 XL Bedrooms plus Ensuite, Flex Space, 3 Full Baths, 2nd Laundry Room & tons of closets plus attic storage. Lower Level: Features authentic Paneling in 2nd Den, 2nd Kitchen, Office/ Rec/Exercise Room. Full Bath + Wine Cellar & 3 car garage w/car lift. Covered Patio. Home has extensive beautiful custom crown molding thru out. Private popular cul-de-sac street. Gated Community in Hoover City.
- Listing Status:
- Active
- Date Added:
- August 7, 2026
- Data Last Updated:
- August 20, 2026 at 7:58AM
- Listing Office:
- ARC Realty 280 : 205-313-8500
- Listing Agent:
- Janice Folmar : 2052222028
- MLS ID:
- 21461522

- General: Fenced YardGrillLighting SystemSprinkler System
- Pool: Personal PoolCleaning SystemHeatedIn-GroundPerimeter Fencing
- Parking: AttachedBasement ParkingDriveway ParkingLower LevelParking (MLVL)Off Street Parking
- General: 4 Sides Brick1.5-StoryBasement
- HOA Amenities: Common Grounds MntcUtilities for Comm Areas1675.0Yearly
- County: Shelby
- Zoning: GREYSTONE LEGACYLOT #3603-8-27--0-009-021.000
- View: Lake/Water ViewView
- Water: Public Water
- Sewer: Connected
This listing courtesy of Janice Folmar , ARC Realty 280
Monthly Payment
- Principal & Interest $
- Property Taxes $
- Home Insurance $
- VA Funding Fee $


 New - 5 hours ago