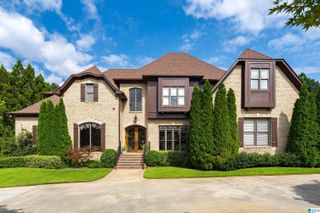
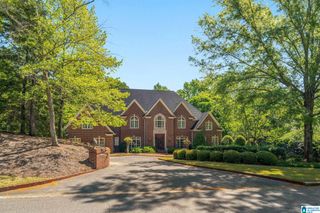
4059 GREYSTONE DRIVE, Hoover, AL 35242
- 6 beds |
- 5 baths |
- 7,538 sqft
 Single-Family Home
  Built in 1995
  0.56acre lot
 3 car garage
  $206/sqft
  Listed 2 months ago
Property Description
Perfectly positioned on the 1st green of the Greystone Founders PGA Championship Golf Course, this 6-bedroom, 4.5-bath home offers stunning golf course views & an exceptional location directly across from the neighborhood’s largest park, playground, walking path plus quick access to both the front & back Founders gates. The main level features an updated kitchen opening to a spacious keeping room, a dramatic two-story great room w/ panoramic fairway views, formal dining room, private office, oversized laundry room & a luxurious primary suite w/ an updated bath & two large walk-in closets. Upstairs are four generously sized bedrooms w/ two oversized Jack-n-Jill bathrooms. The finished basement is designed for entertaining & flexibility w/ custom putting green, gym, wet bar, theater, private office, bedroom & full bath. Additional highlights include a large fenced backyard, 3-car main-level garage, & beautiful outdoor living spaces overlooking one of Greystone’s most desirable settings.
- Listing Status:
- Active
- Date Added:
- June 5, 2026
- Data Last Updated:
- August 20, 2026 at 7:58AM
- Listing Office:
- RE/MAX Advantage : 205-991-1500
- Listing Agent:
- Susan Peeples : 2059141235
- MLS ID:
- 21454964

- General: Fenced YardLighting SystemSprinkler SystemPorch
- Pool: CommunityCleaning SystemIn-GroundPerimeter Fencing
- Parking: AttachedCircular DriveDriveway ParkingParking (MLVL)
- General: 4 Sides Brick2+ StoryBasement
- HOA Amenities: ClubhouseFishingGate AttendantGate Entrance/CommGolfGolf AccessGolf Cart PathParkPlaygroundPondStreet LightsWalking PathsCommon Grounds MntcManagement FeeReserve for ImprovementsUtilities for Comm Areas1650.0Yearly
- County: Shelby
- Zoning: Block: Lot: 25 GREYSTONE 1ST SECTOR PHASE 103-8-33-0-002-032.000
- View: Golf ViewView
- Water: Public Water
- Sewer: Connected
This listing courtesy of Susan Peeples , RE/MAX Advantage
Monthly Payment
- Principal & Interest $
- Property Taxes $
- Home Insurance $
- VA Funding Fee $


 New - 5 hours ago