1204 PERTHSHIRE COURT, Hoover, AL 35242
- 5 beds |
- 5 baths |
- 6,862 sqft
 Single-Family Home
  Built in 2007
  0.67acre lot
 3 car garage
  $204/sqft
  Listed 1 month ago
Property Description
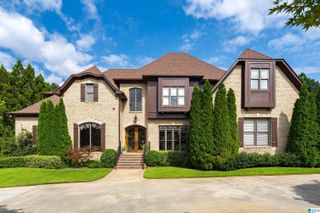
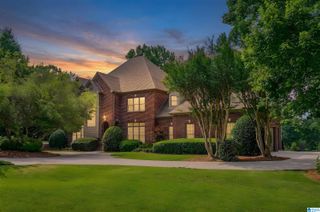
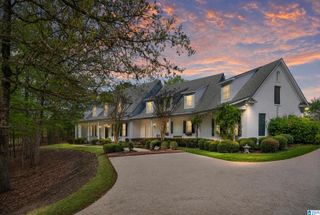
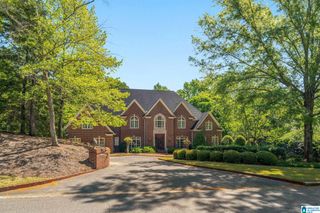
Welcome home to this beautifully maintained, move-in-ready estate on a quiet Greystone Legacy cul-de-sac. The owners have made many premium upgrades, including freshly refinished hardwood floors that gleam with natural light. A soaring two-story foyer welcomes you into a spacious living room with a marble fireplace. The gourmet kitchen boasts SS appliances, a double oven, a breakfast bar, and a butler’s pantry connecting to the formal dining room. Relax in the family room under cathedral beamed ceilings and a stone fireplace or work from home in the private office. The updated main-level master suite features a sitting area, dual closets, custom shower and soaking tub. Upstairs offers 3BR 1 full, 1 jack & jill bath, huge bonus/rec room. The fully finished basement adds incredible versatility with a media room, full 2nd kitchen, 5th BR, & 4th BA, perfect In-Law Suite. Enjoy intricate millwork, plantation shutters, & a lush, landscaped backyard with covered patio. Your dream home awaits!
- Listing Status:
- Active
- Date Added:
- July 15, 2026
- Data Last Updated:
- August 20, 2026 at 7:58AM
- Listing Office:
- Keller Williams Realty Vestavia : 205-397-6500
- Listing Agent:
- Kimbo Rutledge : 2055427371
- MLS ID:
- 21458492

- General: Lighting SystemSprinkler System
- Parking: AttachedDriveway ParkingLower LevelOff Street ParkingOn Street Parking
- General: 4 Sides Brick2+ StoryBasement
- HOA Amenities: FishingGate AttendantGate Entrance/CommGolfGolf AccessGolf Cart PathParkPlaygroundTennis CourtsWalking Paths1535.0Yearly
- County: Shelby
- Zoning: Lot 844 Greystone Legacy 8th Sector03-6-14-3-005-008.000
- Water: Public Water
- Sewer: Connected
This listing courtesy of Kimbo Rutledge , Keller Williams Realty Vestavia
Monthly Payment
- Principal & Interest $
- Property Taxes $
- Home Insurance $
- VA Funding Fee $