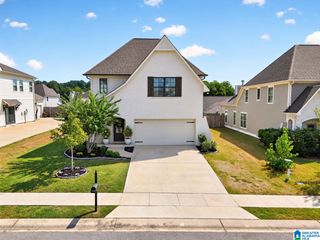
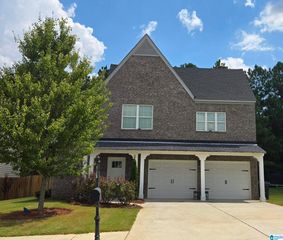
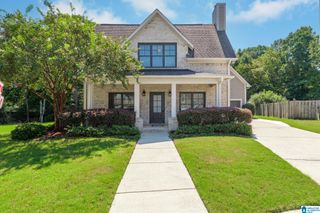
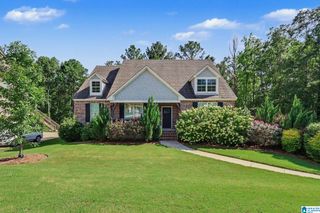
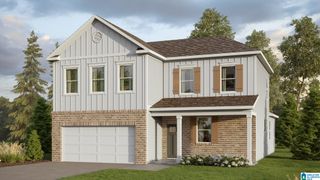
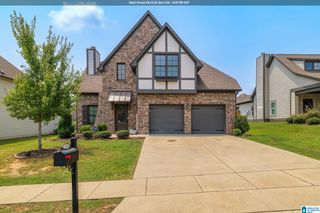
1104 MERION DRIVE, Calera, AL 35040
- 5 beds |
- 3 baths |
- 2,760 sqft
 Single-Family Home
  Built in 2021
  8,712sqft lot
 2 car garage
  $126/sqft
  Listed 5 days ago
Property Description
Welcome to Timberline Golfing Community. This spacious 5-bedroom, 2.5-bath is just waiting for its new Family. Looking for a fun neighborhood with activities for the whole crew this is it. You’ll love the open floor plan, where the kitchen flows right into the living area. You will be the go to for all Holiday gatherings, movie nights, or hosting friends. The large master suite is on main level and features a private bath with large walk in closets and with space for a sitting area. Upstairs, opens up to the four roomy bedrooms and a full bath, giving everyone their own space to relax and unwind. Outside you will enjoy a fenced backyard that’s ideal for kids and pets to play, and can't forget to mention the covered patio where you can grill out or simply enjoy a quiet evening. Timberline welcomes you in with beautiful views, walking areas, and access to the golf course — all while being just minutes from schools, shopping, and I-65. Call today and let's get you moving
- Listing Status:
- Active
- Date Added:
- September 30, 2026
- Data Last Updated:
- October 5, 2026 at 5:56PM
- Listing Office:
- eXp Realty, LLC Central : 888-923-5547
- Listing Agent:
- Kay McKinney : (256) 375-2710
- MLS ID:
- 21465145

- General: Fenced YardPorch
- Pool: CommunityIn-Ground
- Parking: Parking (MLVL)
- General: 1 Side BrickSiding-Vinyl2+ StorySlab
- HOA Amenities: Bike TrailsClubhouseGate Entrance/CommGolfGolf AccessParkPondSidewalksSwimming AllowedWalking PathsCommon Grounds Mntc400.0Yearly
- County: Shelby
- Zoning: Block: Lot: 203 TIMBERLINE PHASE 5 SECTOR 1 RESURVEY TIMBERLINE PH34-3-06-2-001-006.023
- Water: Public Water
- Sewer: Connected
This listing courtesy of Kay McKinney , eXp Realty, LLC Central
Monthly Payment
- Principal & Interest $
- Property Taxes $
- Home Insurance $
- VA Funding Fee $