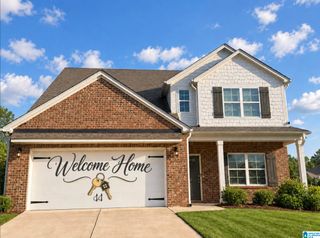
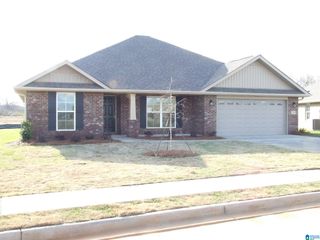
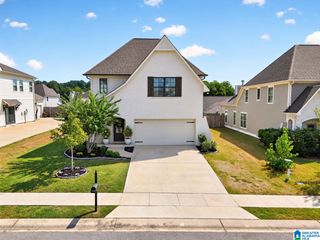
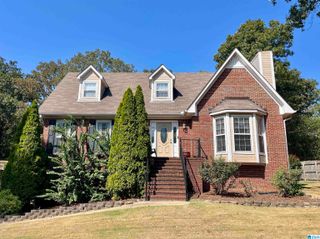
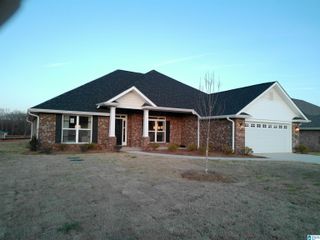
1056 GARNET DRIVE, Calera, AL 35040
- 4 beds |
- 3 baths |
- 2,410 sqft
 Single-Family Home
  Built in 2020
  8,276sqft lot
 2 car garage
  $149/sqft
  Listed 2 months ago
Property Description
Thoughtfully updated 4 bedroom, 3 bath home offering the perfect blend of space, style, and flexibility! Featuring two true primary suites, this layout is ideal for multi-generational living, guests, or extra privacy. The kitchen has been completely remodeled to complement the gorgeous new hardwood floors installed throughout the home. Upstairs, the private primary suite offers two sitting areas, two large closets, a full bath, and its own mini-split. The main-level primary features a spa-like ensuite, while two additional bedrooms share a full bath. The bright, open living area is perfect for entertaining, and a mudroom adds everyday convenience. Enjoy the extended patio, pergola, fenced backyard, finished garage with epoxy floors and mini-split, plus a security system with outdoor cameras that will remain. Conveniently located just minutes from shopping, dining, and more!
- Listing Status:
- Active
- Date Added:
- August 2, 2026
- Data Last Updated:
- October 5, 2026 at 5:56PM
- Listing Office:
- RE/MAX Advantage : 205-991-1500
- Listing Agent:
- Cassie Carter : 2055404214
- MLS ID:
- 21461033

- General: Fenced YardPorch
- Pool: CommunityIn-GroundPerimeter Fencing
- Parking: Driveway Parking
- General: 1 Side BrickSiding-Hardiplank1.5-StorySlab
- HOA Amenities: Street LightsManagement Fee385.0Yearly
- County: Shelby
- Zoning: Block: Lot: 64 EMERALD RIDGE SEC 328-4-17-4-004-036.000
- Water: Public Water
- Sewer: Connected
This listing courtesy of Cassie Carter , RE/MAX Advantage
Monthly Payment
- Principal & Interest $
- Property Taxes $
- Home Insurance $
- VA Funding Fee $