2141 County Road 85 ., Deatsville, AL 36022
- 3 beds |
- 4 baths |
- 2,741 sqft
 Single-Family Home
 Built in 2001
 7.22acre lot
 2 car garage
 $201/sqft
 Listed 15 days ago
Property Description
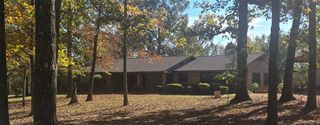
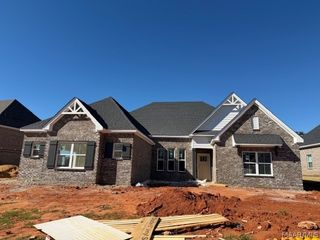
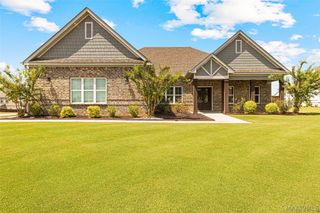
Welcome to a property that truly has it all! Situated on approximately 7 beautiful, wooded acres, this custom-built, meticulously maintained home offers the perfect blend of peaceful country living, privacy, and convenience. Enjoy a quiet setting while being just a couple of miles from the interstate, making commuting to Maxwell, Gunter, Montgomery, or Birmingham a breeze. As you enter the driveway, you'll love the beautifully manicured yard and spacious setting with plenty of room to enjoy the outdoors. Inside, the spacious great room features a beautiful fireplace and windows across the back overlooking the private backyard. The kitchen is a chef's dream, offering an oversized center island, abundant cabinetry, and two pantries. Enjoy morning coffee in the sunny breakfast room or entertain in the extra-large formal dining room. Just off the kitchen, the bright sunroom offers endless possibilities as an office, playroom, reading room, or craft space. Modern conveniences include smart lighting and shades that can be controlled with Alexa! The private primary suite features a sitting area, two walk-in closets, and a spacious bath with separate vanities, a jetted garden tub, and separate shower. Guest bedrooms offer double closets and share a full bath. Additional features include a large laundry room with cabinetry and freezer space, a guest half bath, and extra storage inside the double garage. But there's more! The wired workshop includes its own half bath and an additional room perfect for a man cave, she shed, hobby room, or workspace. Plenty of extra concrete parking makes this property even more functional. TELL YOUR AGENT TO SEE SUPPLEMENTS FOR MORE DETAILS!!!! And see the link below for a video tour! https://media.elevatedlistingsmedia.com/videos/01a1c113-4c4b-7388-a23b-8857c96a6e91
- Listing Status:
- Active
- Data Last Updated:
- November 19, 2026 at 7:21AM
- Listing Office:
- Magnolia Ridge Realty : 231-250-0489
- Listing Agent:
- Samuel W. McGlamry : 231-250-0489
- MLS ID:
- 591786
- General: Covered PatioPorchStorageWorkshop
- Style: One Story
- Other Structures: WorkshopPorchPatioCovered
- Pool: None
- Parking: AttachedDrivewayGarage
- Roofing: Ridge Vents
- Windows: BlindsDouble Pane WindowsPlantation Shutters
- General: Brick1Slab
- Road/Access: Public Road
- Originating MLS: MAAOR_MAAR
- County: Autauga
- Zoning: BEG 305' S OF NW COR OF NE 1/4OF SE 1/4 OF S10T18NR16E TH E 250.7' TH S396.57'TH E 205' TO W ROW OF CTY RD 85 TH S'LYALG W ROW 560'(S) TH LEAVING SD ROW 323.97'; TH N 919'(S) TO POB 7.22 AC10-02-10-0-002-017-000-0
- Utilities: Cable AvailableElectricity AvailableHigh Speed Internet AvailablePropane
- Water: Public
- Sewer: Septic Tank
- Source: MAAOR_MAAR
This listing courtesy of Samuel W. McGlamry , Magnolia Ridge Realty
Monthly Payment
- Principal & Interest $
- Property Taxes $
- Home Insurance $
- VA Funding Fee $