208 Elmore Trail, Millbrook, AL 36054
- 3 beds |
- 3 baths |
- 2,697 sqft
 Single-Family Home
 Built in 2026
 0.41acre lot
 2 car garage
 $185/sqft
 Listed 10 days ago
Property Description
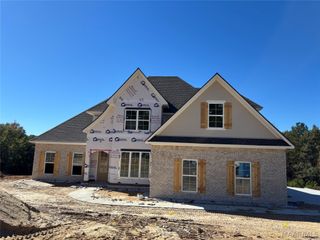
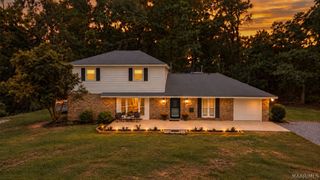
LUXURY NEW CONSTRUCTION IN MAGNOLIA RIDGE! Discover this stunning new construction by Contentment Homes in one of Millbrook’s sought-after neighborhoods! Offering approximately 2,697 square feet, this beautifully designed home features 3 bedrooms, 3 full bathrooms, a dedicated study, and an upstairs bonus room. The open-concept living area showcases a gorgeous gas brick fireplace with a stained wood mantel, while the kitchen impresses with quartz countertops, custom cabinetry, a gas range with vent hood, oversized walk-in pantry, and large island. The private primary suite features a vaulted ceiling with a wood beam, luxurious bathroom with a freestanding soaking tub, separate tiled shower, double vanities, and spacious walk-in closet with convenient laundry room access. Two additional bedrooms and a full bathroom are located on the opposite side of the home, while upstairs offers a bonus room and full bathroom perfect for guests, a media room, or additional living space. Enjoy outdoor living with a covered back porch and additional patio. Additional features include a two-car garage, underground sprinkler system, spray foam and batt insulation, and tankless water heater. Beautiful finishes, thoughtful design, and modern conveniences make this home a must-see! Schedule your private showing today and discover all that Magnolia Ridge has to offer!
- Listing Status:
- Active
- Data Last Updated:
- November 19, 2026 at 7:21AM
- Listing Office:
- Sweet Home Realty : 334-290-5091
- Listing Agent:
- Stephanie Hamner : 334-290-5091
- MLS ID:
- 591928
- General: Irrigation SprinklersPorchPatio
- Other Structures: PorchPatioCovered
- Pool: None
- Parking: AttachedDrivewayGarageGarage Door Opener
- Windows: Double Pane Windows
- General: BrickHardiPlank TypeFoam InsulationOne and One HalfSlab
- Road/Access: Public Road
- HOA Amenities: See Agent160.0Annually
- Originating MLS: MAAOR_MAAR
- County: Elmore
- Zoning: Lot 11 Blk A Magnolia Ridge Plat #415 09 29 0 001 002.024
- Utilities: Cable AvailableElectricity AvailableNatural Gas AvailableHigh Speed Internet Available
- Water: Public
- Sewer: Public Sewer
- Source: MAAOR_MAAR
This listing courtesy of Stephanie Hamner , Sweet Home Realty
Monthly Payment
- Principal & Interest $
- Property Taxes $
- Home Insurance $
- VA Funding Fee $