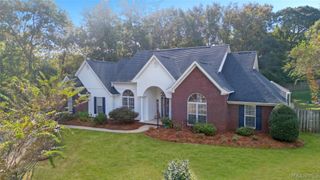
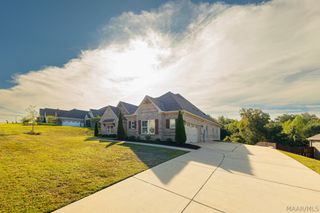
225 Mercer Road, Deatsville, AL 36022
- 3 beds |
- 4 baths |
- 3,055 sqft
 Single-Family Home
 Built in 1996
 5.43acre lot
 —— car garage
 $163/sqft
 Listed 1 month ago
Property Description
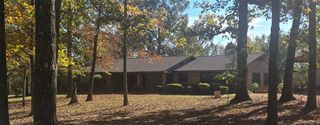
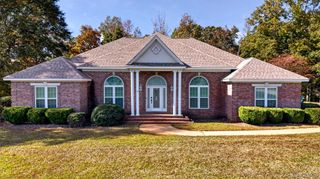
Nestled on 5.4 picturesque acres, this exceptional property offers the perfect blend of privacy, natural beauty, and timeless Southern charm. Surrounded by mature trees, abundant wildlife, and peaceful countryside, this home provides a serene retreat with plenty of room to enjoy the outdoors. Offering more than 3,000 square feet, the home features three spacious bedrooms and four full bathrooms with generous living and entertaining spaces throughout. Original pine floors bring warmth, character, and a sense of history to the interior, while vaulted ceilings enhance the open and inviting feel of the main living area. At the heart of the home, a wood-burning fireplace creates the perfect gathering place for quiet evenings or entertaining family and friends. Outdoor living is equally impressive. An expansive front porch invites you to slow down and enjoy morning coffee overlooking the acreage, while the spacious rear porch provides a peaceful setting to relax and take in the surrounding landscape. A gentle creek winds along the back of the property, adding another layer of natural beauty while creating a haven for local wildlife. With 5.4 acres to explore, this property offers space, privacy, and the opportunity to fully embrace country living. Acreage, character, and natural beauty come together to make this property truly special. Schedule your private showing and experience all it has to offer.
- Listing Status:
- Active
- Data Last Updated:
- November 19, 2026 at 7:21AM
- Listing Office:
- Hannah & Eddie Realty Group : 334-368-6358
- Listing Agent:
- Jessie L. Nichols : 205-990-1810
- MLS ID:
- 591200
- General: Covered PatioDeckPorchPatioStorageStorageWorkshop
- Style: Multi-Level
- Other Structures: StorageWorkshopPorchDeckPatioCovered
- Pool: None
- Parking: Attached CarportDriveway
- Windows: Blinds
- General: BrickVinyl SidingThree Or MoreBasementSlab
- Originating MLS: MAAOR_MAAR
- County: Elmore
- Zoning: LOT 36 RIDGEDALE ESTATES #2 8/5715-04-18-0-001-066000-0
- Utilities: Cable AvailableElectricity AvailableHigh Speed Internet AvailablePropane
- Water: Public
- Sewer: Septic Tank
- Source: MAAOR_MAAR
This listing courtesy of Jessie L. Nichols , Hannah & Eddie Realty Group
Monthly Payment
- Principal & Interest $
- Property Taxes $
- Home Insurance $
- VA Funding Fee $