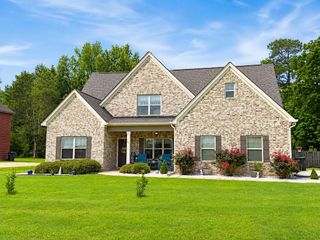
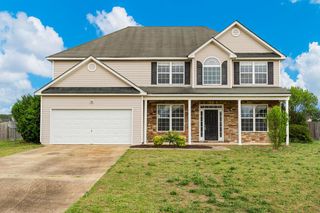
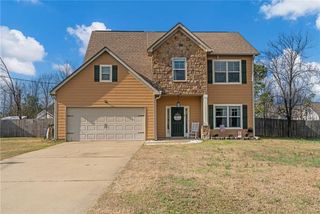
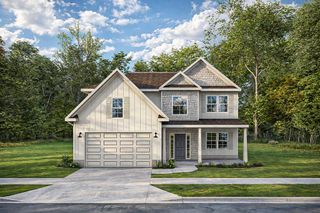
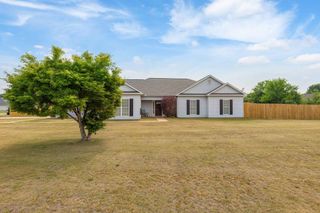
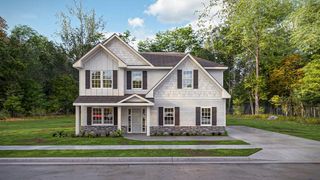
16 Maxwell Drive, Fort Mitchell, AL 36856
- 4 beds |
- 2 baths |
- 2,269 sqft
 Single-Family Home
  Built in 2019
  0.46acre lot
 2 car garage
  $150/sqft
  Listed 1 month ago
Property Description
Welcome to Fort Mitchell, AL! This well maintained 4 bedroom, 2 bath home is ready for its next owners to move right in and make it their own. With a split floor plan and inviting spaces throughout, 16 Maxwell Dr. offers both comfort and functionality. The covered front porch is the perfect place to relax and welcome family and friends. Inside, you'll find a spacious family room featuring trey ceilings and an electric fireplace that creates a warm and welcoming feel. The kitchen offers granite countertops, plenty of cabinet space, a pantry, and a large dining area with a beautiful bay window overlooking the backyard. Each bedroom includes carpet and ceiling fans for added comfort. The owner's suite features trey ceilings, great natural light, and a private bath with separate walk in closets, a soaking tub, separate shower, and double vanity. Out in the backyard, you'll enjoy a covered patio, a level fenced yard, and a fire pit that's perfect for relaxing on cooler evenings with friends and family. Schedule your showing today to see all that 16 Maxwell Dr. Fort Mitchell AL has to offer.
- Listing Status:
- Pending
- Data Last Updated:
- July 7, 2026 at 5:25AM
- Listing Office:
- Keller Williams Realty River Cities : 706-221-6900
- MLS ID:
- 232012
- General: Double VanityEntrance FoyerTray Ceiling(s)
- Master Bath: Double VanitySeparate TubSeparate Shower
- Appliances: DishwasherElectric RangeMicrowaveRefrigerator
- Dining: Dining Area
- Laundry: Laundry Room
- Flooring: Laminate
- A/C: Ceiling Fan(s)Central Electric
- Heating: Electric
- Fireplace: FireplaceFireplaces: 1
- Parking: Level Driveway2-GarageParking spaces: 2
- General: Cement SidingStoneOneSlab/No
- Originating MLS: Columbus BOR GA
- County: Russell
- Zoning: 571707360001045
- Fencing: Fenced
- Water: Public
- Sewer: Septic Tank
- Source: Columbus BOR GA
This listing courtesy of Keller Williams Realty River Cities
Monthly Payment
- Principal & Interest $
- Property Taxes $
- Home Insurance $
- VA Funding Fee $