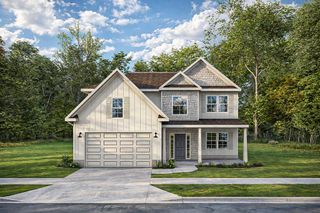
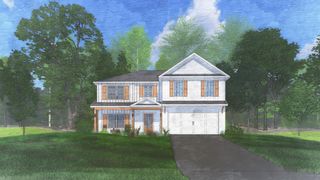
53 Heartland Boulevard, Fort Mitchell, AL 36856
- 4 beds |
- 4 baths |
- 2,671 sqft
 Single-Family Home
  Built in 2026
  0.47acre lot
 2 car garage
  $144/sqft
  Listed 28 days ago
Property Description
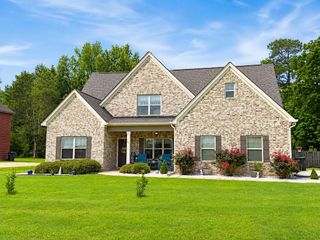
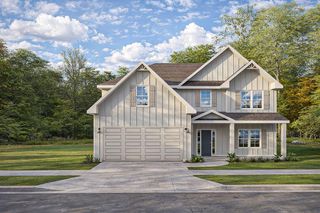
Discover Heartland Havens in Fort Mitchell, Alabama, just minutes from Fort Benning, Columbus, and Phenix City. Introducing the Aspen B | 2,671 SF | 4 Bedrooms | 3.5 Baths. Step into a light-filled two-story foyer that instantly feels like home. The open-concept layout is made for real life, with a spacious great room featuring a wood-burning fireplace that flows effortlessly into the kitchen and dining area, creating a natural gathering space for everyday living and entertaining. The kitchen delivers on both style and function with granite countertops, tiled backsplash, stainless steel appliances, abundant cabinetry, and a large center island with sink and dishwasher, perfect for hosting, prepping, or just hanging out. Right off the garage, the Signature Drop Zone with built-in cubbies keeps everything organized, while the nearby laundry room adds everyday convenience. The Owner's Suite on the main level is a true retreat, featuring tray ceilings, natural light, and a spa-like bath with garden tub, tiled shower, dual vanity, and a spacious walk-in closet. Upstairs, the open media room is ready for movie nights, game days, or a play space, with extra storage to keep things tucked away. Bedrooms 2 & 4 share a Jack-and-Jill bath, while Bedroom 3 enjoys access to a separate full bath and a generous closet. Outside is where this home really shines. Your Signature Gameday Patio features a wood-burning fireplace, ceiling fan, and built-in speakers, creating the ultimate space for relaxing evenings or weekend gatherings. The Aspen B is turning heads for a reason: style, space, and comfort all in one. This isn't just a home; it's where your routine feels easier, your space feels right, and your next chapter truly begins. Welcome to Heartland Havens.
- Listing Status:
- Pending
- Data Last Updated:
- July 7, 2026 at 5:25AM
- Listing Office:
- Hughston Homes Marketing, LLC : 706-568-7650
- MLS ID:
- 232299
- General: Walk-In Closet(s)Double VanityTray Ceiling(s)Other-See Remarks
- Master Bath: Double VanitySeparate TubSeparate ShowerOther-See Remarks
- Appliances: DishwasherElectric RangeSelf Cleaning OvenOther-See Remarks
- Dining: Dining Area
- Laundry: Laundry Room
- A/C: Ceiling Fan(s)Central ElectricHeat Pump
- Heating: ElectricHeat Pump
- Fireplace: Factory BuiltFamily RoomMaster BedroomOther RoomOther-See RemarksFireplaceFireplaces: 2
- General: Landscaping
- Parking: AttachedDriveway2-GarageParking spaces: 2
- Windows: Thermo Pane
- General: Cement SidingStoneOtherTwoTwo Story FoyerSlab/No
- Originating MLS: Columbus BOR GA
- County: Russell
- Zoning: lot 58
- Utilities: Underground Utilities
- Water: Public
- Sewer: Septic Tank
- Source: Columbus BOR GA
This listing courtesy of Hughston Homes Marketing, LLC
Monthly Payment
- Principal & Interest $
- Property Taxes $
- Home Insurance $
- VA Funding Fee $