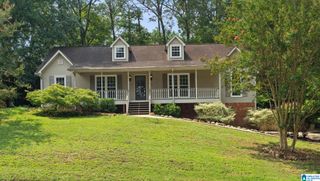
2075 CROSSCREST DRIVE, Hoover, AL 35244
- 3 beds |
- 4 baths |
- 2,429 sqft
 Single-Family Home
  Built in 1997
  0.32acre lot
 2 car garage
  $171/sqft
  Listed 15 days ago
Property Description
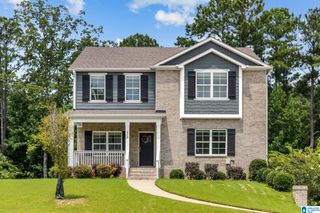
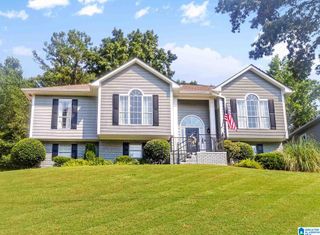
Welcome to 2075 Crosscrest Drive, where every room is designed to bring people together and every day feels a little more special. Filled with natural light, this beautifully maintained home offers spacious gathering areas and a seamless flow throughout. The kitchen opens to the main living spaces, while the finished basement provides the flexibility for a media room, playroom, home office, or recreation area. Step outside to your private backyard retreat featuring an inviting in-ground pool, with a new pump, perfect for relaxing weekends or hosting family and friends. Ideally located in one of Hoover's most desirable areas, you'll enjoy convenient access to shopping, dining, parks, and top-rated schools. More than just a house, this is a place where memories are made and your next chapter begins. Schedule your tour today!
- Listing Status:
- Active
- Date Added:
- August 5, 2026
- Data Last Updated:
- August 20, 2026 at 7:58AM
- Listing Office:
- Real Broker LLC : 334-631-1234
- Listing Agent:
- Carolina Gualdron : 205-451-7776
- MLS ID:
- 21461344

- General: Fenced YardLighting System
- Pool: Personal PoolIn-Ground
- Parking: Basement ParkingDriveway Parking
- General: 4 Sides Brick2+ StoryBasement
- HOA Amenities: Street Lights
- County: Jefferson
- Zoning: LOT 23 AMENDED MAP RUSSET WOODS 12TH SEC 30/8038-00-36-4-001-012.000
- Water: Public Water
- Sewer: Connected
This listing courtesy of Carolina Gualdron , Real Broker LLC
Monthly Payment
- Principal & Interest $
- Property Taxes $
- Home Insurance $
- VA Funding Fee $

 New - 2 days ago