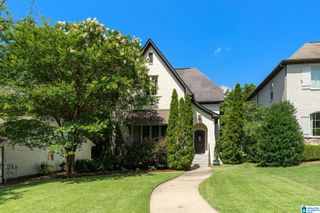
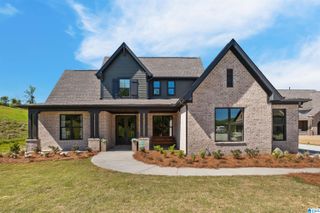
524 PRESERVE PARKWAY, Hoover, AL 35226
- 4 beds |
- 4 baths |
- 2,654 sqft
 Single-Family Home
  Built in 2026
  5,445sqft lot
 2 car garage
  $337/sqft
  Listed 17 days ago
Property Description
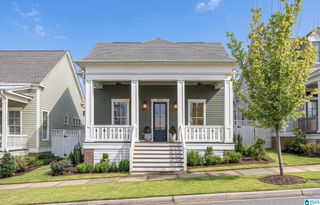
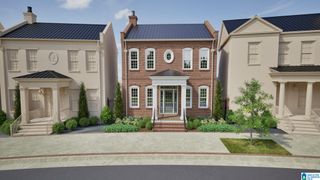
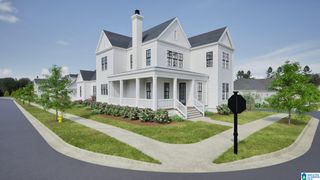
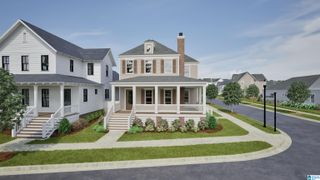
FOR A LIMETED TIME ENJOY A 2% BUYER INCENTIVE with the use of a preferred lender. Welcome to The Chateau! This home offers 4 bedrooms, 3.5 bathrooms, and open-concept living with everyday functionality. A welcoming front porch leads to a spacious great room flowing into the kitchen and breakfast nook. The kitchen features a large island, abundant cabinetry, walk-in pantry, and ample counter space. Nearby are the laundry room, drop zone, and powder bath. The main-level primary suite includes double vanities, soaking tub, walk-in tile shower, and oversized walk-in closet. Enjoy a covered rear porch overlooking a private courtyard and a 2-car garage. Upstairs offers 3 bedrooms, 2 full baths, and a versatile loft. Model Home Open Tuesday-Saturday, 12 PM-5 PM. The Preserve is a walkable community with five parks, restaurants, salon, drug store, and access to the 350-acre Moss Rock Preserve with miles of scenic trails, waterfalls, and boulder fields.
- Listing Status:
- Active
- Date Added:
- August 3, 2026
- Data Last Updated:
- August 20, 2026 at 7:58AM
- Listing Office:
- RealtySouth-OTM-Acton Rd : 205-978-9000
- Listing Agent:
- Merry Leach : 2052665660
- MLS ID:
- 21461146

- General: Sprinkler SystemPorch
- Pool: CommunityIn-GroundPerimeter Fencing
- Parking: DetachedParking (MLVL)
- General: Brick Over FoundationSiding-Hardiplank1.5-StorySlab
- HOA Amenities: BBQ AreaFishingParkPlaygroundPondSidewalksStreet LightsWalking PathsCommon Grounds MntcManagement FeeRecreation Facility1300.0Yearly
- County: Jefferson
- Zoning: Lot 550 The PreservePhase 110
- Water: Public Water
- Sewer: Connected
This listing courtesy of Merry Leach , RealtySouth-OTM-Acton Rd
Monthly Payment
- Principal & Interest $
- Property Taxes $
- Home Insurance $
- VA Funding Fee $