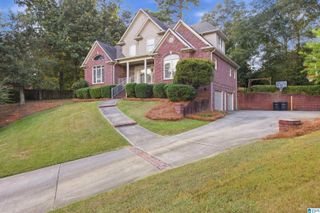
701 MILL SPRINGS LANE, Hoover, AL 35244
- 4 beds |
- 5 baths |
- 3,045 sqft
 Single-Family Home
  Built in 2000
  0.8acre lot
 2 car garage
  $216/sqft
  Listed 12 days ago
Property Description
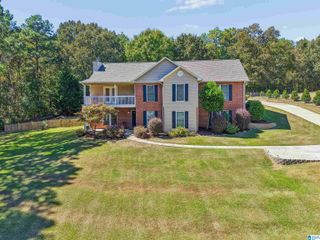
NEW CARPET IN ALL 3 BEDROOMS UPSTAIRS!! SELLER MOTIVATED WITH CONTRACT ON A HOME! MOST CONVENIENT LOCATION TO SPAIN PARK HS Dream home in Hoover, walking distance to Berry Middle and Spain Park High. The main level offers a spacious great room, formal dining, and a powder room. The updated kitchen features granite counters, stainless appliances, an island, and a casual eating area. The main-floor master suite serves as a private retreat with a jetted tub and a separate shower. Upstairs features three large bedrooms (including two with a Jack-and-Jill bath) and a full guest bathroom. The large basement with a full bathroom, ideal for a future media room, gym or guest room. Situated on an expansive lot, the side yard offers a garden space
- Listing Status:
- Active
- Date Added:
- September 23, 2026
- Data Last Updated:
- October 5, 2026 at 4:56PM
- Listing Office:
- TMI Real Estate : 205-985-1010
- Listing Agent:
- Tom Porter : 2055313048
- MLS ID:
- 21465201

- General: Grill
- Parking: Basement ParkingCircular DriveDriveway ParkingLower LevelParking (MLVL)
- General: 1 Side BrickBrick Over FoundationShingleStone (CONST)2+ StoryBasement
- HOA Amenities: Common Grounds Mntc175.0Yearly
- County: Shelby
- Zoning: Mill Springs Estates 2nd Sector Lot 110-2-10-0-006-001.000
- Water: Public Water
- Sewer: Septic
This listing courtesy of Tom Porter , TMI Real Estate
Monthly Payment
- Principal & Interest $
- Property Taxes $
- Home Insurance $
- VA Funding Fee $

 New - 3 days ago