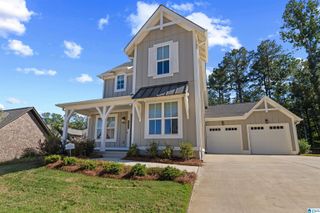
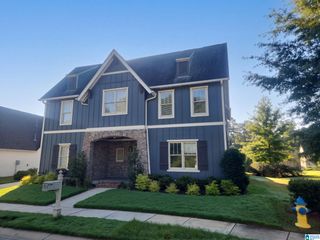
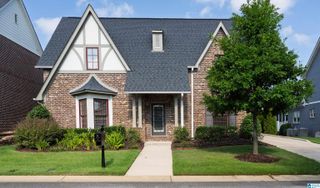
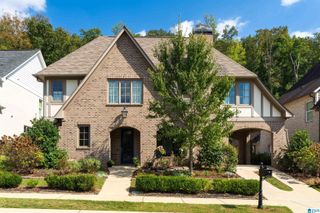
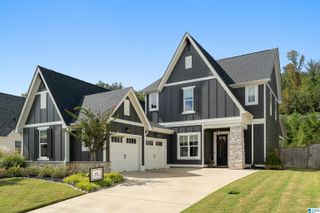
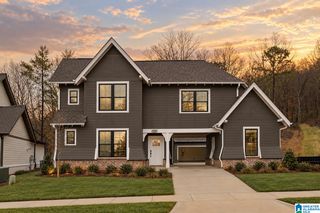
77 SHADES CREST ROAD, Hoover, AL 35226
- 5 beds |
- 4 baths |
- 2,995 sqft
 Single-Family Home
  Built in 2005
  0.61acre lot
 3 car garage
  $257/sqft
  Listed 3 days ago
Property Description
Welcome to this beautifully updated 5-bedroom, 3½-bath 3 car garage with a boat driveway. This home offers an exceptional combination of space, comfort, and modern finishes. This home has been thoughtfully renovated throughout, creating a fresh, move-in-ready interior while maintaining the character and charm of its Shades Crest setting. The spacious floor plan provides plenty of room for everyday living, entertaining, working from home, and hosting family and guests. Updates include a new roof, fence, HVAC(basement), appliances, interior and exterior paint, new Granite in the kitchen, and all new fixtures. A major highlight is the finished basement space, which adds valuable living area and includes an additional bedroom and full bathroom. This home offers the space today’s buyers are looking for. Updated finishes throughout give the property a clean, modern feel, while the versatile layout allows each area of the home to serve a practical purpose. NO HOA
- Listing Status:
- Active
- Date Added:
- October 2, 2026
- Data Last Updated:
- October 5, 2026 at 4:58AM
- Listing Office:
- Mo Deeb Realty Group : 205-515-1012
- Listing Agent:
- Mo Deeb : 205-515-1012
- MLS ID:
- 21466760

- General: Fenced YardSprinkler SystemPorch
- Parking: AttachedBasement ParkingCircular DriveDriveway ParkingParking (MLVL)
- General: 4 Sides Brick2+ StoryBasement
- County: Jefferson
- Zoning: POB SE COR OF NE 1/4 OF NE 1/4 SEC 29 TSP 19S R 3W TH W 100 FT TO RD TH NELY ALG RD 540 FT TH S 530 FT TO POB3900291000001.018
- Water: Public Water
- Sewer: Connected
This listing courtesy of Mo Deeb , Mo Deeb Realty Group
Monthly Payment
- Principal & Interest $
- Property Taxes $
- Home Insurance $
- VA Funding Fee $