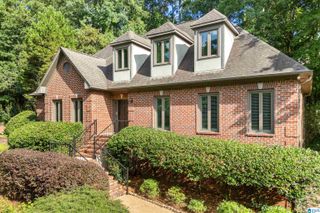
1421 INDIAN CREST DRIVE, Indian Springs Village, AL 35124
- 4 beds |
- 4 baths |
- 4,418 sqft
 Single-Family Home
  Built in 1971
  2acre lot
 —— car garage
  $154/sqft
  Listed 1 month ago
Property Description
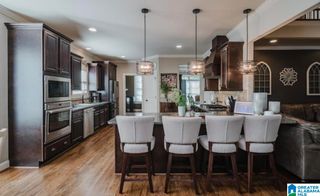
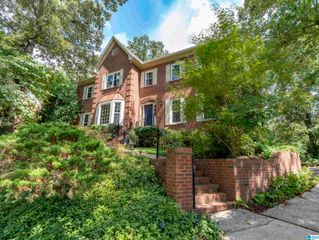
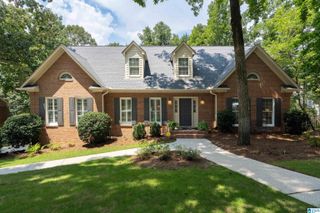
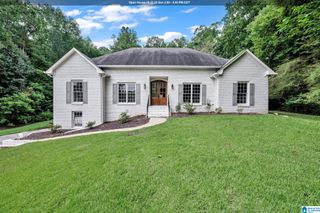
This remarkable Indian Springs estate combines timeless architecture, modern updates, and quiet serenity with meandering spaces for outdoor activities. The main-level features grand cathedral ceilings, soaring windows, and an elegant stone fireplace. The lovely renovated kitchen opens to the magnificent living areas which extend outdoors onto a screened porch and wraparound deck overlooking natural vistas. Two bedrooms, a full bath, and a powder room complete the main-level. The daylight lower-level is an entertainer’s dream with a family room and new kitchenette, full bathroom, and recreation area with a 2nd fireplace opening to the covered stone patio. A flex room and a large workshop offer endless possibilities. The second floor features a loft, 4th bedroom/home office, and a luxurious primary suite with private balcony, gigantic walk-in closet, and laundry room. This rare property on 2 wooded acres is a private retreat in one of Birmingham's most desirable and convenient locations.
- Listing Status:
- Active
- Date Added:
- July 11, 2026
- Data Last Updated:
- August 20, 2026 at 7:58AM
- Listing Office:
- RealtySouth-Inverness Office : 205-991-6565
- Listing Agent:
- Joseph Heckel : (205) 914-1201
- MLS ID:
- 21458553

- General: Fenced YardPorchPorch Screened
- Parking: AttachedCircular DriveDriveway ParkingParking (MLVL)Off Street Parking
- General: Brick Over FoundationSiding-Wood2+ StoryBasement
- County: Shelby
- Zoning: Block: 1 Lot: 3 INDIAN CREST ESTATES 2ND SECTOR10-5-21-0-003-015.000
- Water: Public Water
- Sewer: Septic
This listing courtesy of Joseph Heckel , RealtySouth-Inverness Office
Monthly Payment
- Principal & Interest $
- Property Taxes $
- Home Insurance $
- VA Funding Fee $

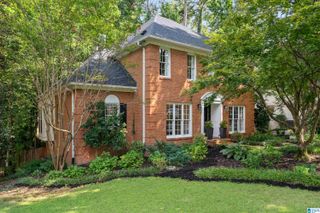
 New - 2 days ago