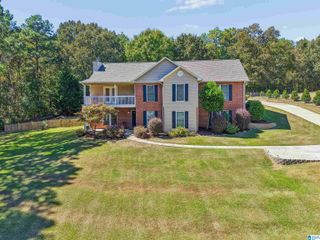
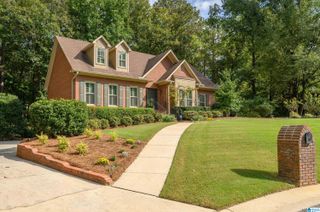
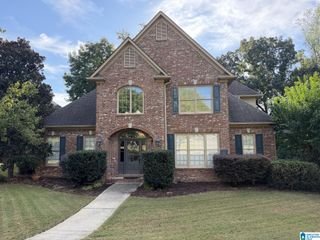
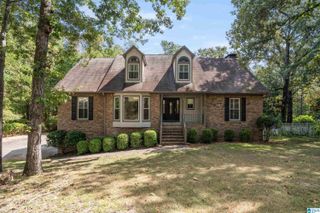
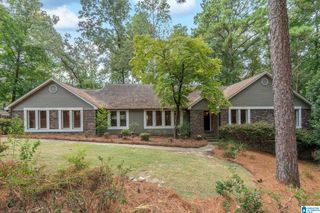
980 INDIAN CREST DRIVE, Indian Springs Village, AL 35124
- 5 beds |
- 4 baths |
- 3,384 sqft
 Single-Family Home
  Built in 1986
  0.91acre lot
 2 car garage
  $198/sqft
  Listed 19 days ago
Property Description
INDIAN SPRINGS AWAITS YOU! LOOKING FOR A SPACIOUS HOME IN THE HEART OF IT ALL...THIS IS IT! ZONED FOR OAK MOUNTAIN SCHOOLS, CONVENIENT TO WESTMINSTER, BRIARWOOD, INDIAN SPRINGS AND OLV. Fabulous, well loved 1.5 story with Primary Bedroom & Bath on main with a spacious Den, Half Bath, Dining Room, Living, Laundry Room, Kitchen with SS appliances, Electric Cook Top, GE Double Ovens (2021), Solid Surface Counters, Breakfast Room, Laundry and access to the Custom Built Screened Porch(2018) which is like a private retreat. Enjoy entertaining with access to multi level decks and a spacious back yard. The upstairs boast 4 large bedrooms and 2 Full Baths. New Roof-Architectural Shingle (2021), New Electrical Panel (2024), Upper Level Trane 3 ton Heat Pump(2025) Main Level Trane 4 Ton Heat Pump (2021). The unfinished daylight basement is huge. Parking for 4 cars, ATV's and additional storage. E-Z access to Hwy. 280, Caldwell Mill, I-65 and I-459. Churches, Parks & Shopping nearby.
- Listing Status:
- Active
- Date Added:
- September 16, 2026
- Data Last Updated:
- October 5, 2026 at 5:56PM
- Listing Office:
- ARC Realty 280 : 205-313-8500
- Listing Agent:
- Pam Grant : 2059666507
- MLS ID:
- 21465167

- General: PorchPorch Screened
- Parking: AttachedBasement ParkingDriveway ParkingLower LevelOff Street Parking
- General: 4 Sides Brick1.5-StoryBasement
- County: Shelby
- Zoning: SKYLINE ESTATES 3RD SECTOR LOT 410-4-20-0-001-050.004
- Water: Public Water
- Sewer: Septic
This listing courtesy of Pam Grant , ARC Realty 280
Monthly Payment
- Principal & Interest $
- Property Taxes $
- Home Insurance $
- VA Funding Fee $