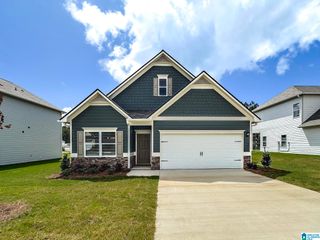
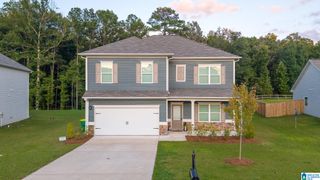
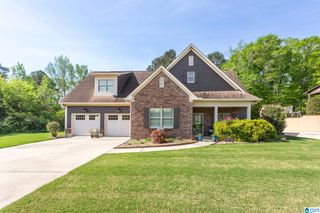
165 BAILEY FARMS DRIVE, Odenville, AL 35120
- 4 beds |
- 3 baths |
- 2,273 sqft
 Single-Family Home
  Built in 2026
  0.38acre lot
 2 car garage
  $150/sqft
  Listed 20 days ago
Property Description
Ask about our interest rates, paid closing cost and easily added options. "Welcome to the McMillan Plan, a beautiful 4 bed, 3 bath home with a spacious covered patio and a 3-car garage – all on one level. Sitting just under 2,300 square feet, this home offers a large breakfast nook, a separate dining area, and a large living area making a very comfortable open design for easy entertaining. In the kitchen, you will find a large island bar and a corner pantry. As you enter the home, you are met with an inviting open floor plan with direct access to your living, dining and kitchen areas, a full guest bathroom, and the 2nd and 3rd secondary bedrooms. Enjoy easy maintenance in your home with our luxury vinyl plank flooring. In addition, each home is built with our Smart Home technology package, designed to bring the ease and convenience of life right to your fingertips. Call to schedule your personal guided tour of the McMillan today!
- Listing Status:
- Active
- Date Added:
- July 31, 2026
- Data Last Updated:
- August 20, 2026 at 12:56PM
- Listing Office:
- DHI Realty of Alabama : 205-772-8182
- Listing Agent:
- Mellanie Wright : (205) 772-8182
- MLS ID:
- 21460893

- General: None
- Parking: AttachedDriveway ParkingParking (MLVL)
- General: Siding-Hardiplank1-StorySlab
- HOA Amenities: Common Grounds MntcManagement FeeUtilities for Comm Areas475.0Yearly
- County: St Clair
- Zoning: Bailey Farms Subdivision – Plat book 2026 15 Lot 7000
- Water: Public Water
- Sewer: Connected
This listing courtesy of Mellanie Wright , DHI Realty of Alabama
Monthly Payment
- Principal & Interest $
- Property Taxes $
- Home Insurance $
- VA Funding Fee $

 New - 2 days ago