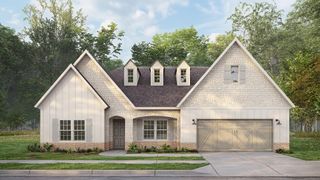
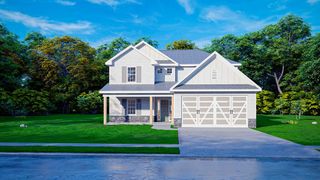
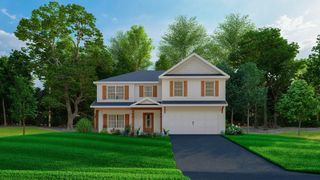
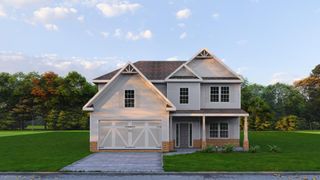
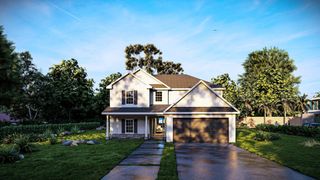
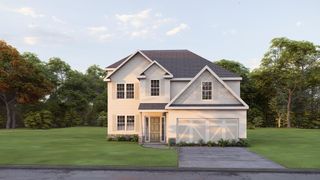
2317 Morrison Trace, Opelika, AL 36804
- 4 beds |
- 3 baths |
- 2,518 sqft
 Single-Family Home
  Built in 2026
  0.37acre lot
 2 car garage
  $152/sqft
  Listed 2 months ago
Property Description
Welcome to Drakes Landing, a vibrant community offering the perfect blend of comfort, style, and modern living in one of Opelika's most sought-after neighborhoods! The Camden II C floorplan is love at first sight, boasting 2,518 SF, 4 bedrooms, and 2.5 baths. Step into the foyer with soaring two-story ceilings and a formal dining room rich with details. The expansive great room features a wood-burning fireplace and plenty of space for entertaining. The kitchen shines with stainless steel appliances, including an electric range, microhood, and dishwasher, plus granite countertops, tile backsplash, stylish cabinetry, and a large center island overlooking the breakfast area and walk-in pantry. An optional butler's pantry adds even more storage. The owner's entry includes our signature drop zone with built-in cubbies, perfect for everyday organization. Laundry and a half bath are conveniently located on the main level. Upstairs, the spacious owner's suite offers a sitting area bathed in natural light and a private retreat. The owner's bath features a garden tub, separate shower, dual sinks, and a generously sized walk-in closet. Additional bedrooms are bright and roomy, with a full bath steps away. Enjoy luxury flooring throughout main living areas, smart home technology, and a 2-car garage. Step outside to the signature Gameday Patio, complete with a wood-burning fireplace, ceiling fan, and attached speakers, ideal for fall football and entertaining. With amenities including a pool, playground, and clubhouse, the Camden II C plan offers the ideal blend of comfort, connection, and everyday enjoyment in Drakes Landing.
- Listing Status:
- Active
- Data Last Updated:
- October 5, 2026 at 3:27AM
- Listing Office:
- Hughston Homes Marketing, LLC : 706-568-7650
- MLS ID:
- 233165
- General: Landscaping
- Pool: Community
- Parking: AttachedDriveway2-GarageParking spaces: 2
- Windows: Thermo Pane
- General: Cement SidingStoneOtherTwoTwo Story FoyerSlab/No
- Golf: SidewalksStreet LightsOther-See Remarks
- Originating MLS: Columbus BOR GA
- County: Lee
- Zoning: Lot 143
- Utilities: Underground Utilities
- Water: Public
- Sewer: Public Sewer
- Source: Columbus BOR GA
This listing courtesy of Hughston Homes Marketing, LLC
Monthly Payment
- Principal & Interest $
- Property Taxes $
- Home Insurance $
- VA Funding Fee $