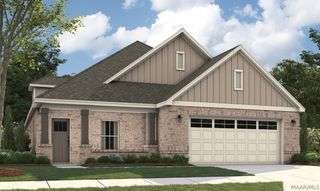
300 Avenue Of Learning Street, Pike Road, AL 36064
- 4 beds |
- 4 baths |
- 3,045 sqft
 Single-Family Home
  Built in 2024
  6,970sqft lot
 —— car garage
  $159/sqft
  Listed 17 days ago
Property Description
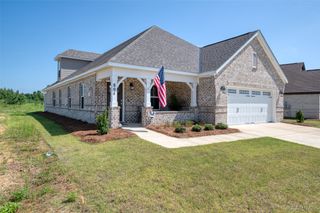
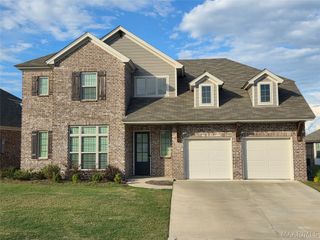
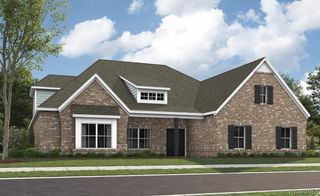
Built by Milton Strickland Builders, the "Kavanaugh Plan" offers exceptional design, quality craftsmanship, and thoughtful details throughout. Adding to the appeal, the new entrance to Pike Road Schools is currently under construction and is expected to significantly reduce traffic along the main road! Stunning covered porch wraps across the front and extends along the entire left side of the home, creating the perfect space to relax and enjoy outdoor living. Step inside to a welcoming foyer that opens to a spacious great room with versatile furniture arrangement options. The open-concept layout flows seamlessly into the dining area and kitchen, making entertaining effortless. The kitchen features granite countertops, stainless steel appliances, a gas cooktop, and beautiful shaker-style cabinetry. This home offers the rare flexibility of having two Owner's suites, each with direct access to covered porch areas and a luxurious en-suite baths. One suite is located on the main level, while the second is upstairs. Durable, low-maintenance luxury vinyl plank flooring enhances the main living areas and upstairs owner's suite. Adjacent, there are two additional bedrooms with walk-in closets and a spacious loft ideal for a media room, study area, or flexible living space. Custom finishes throughout provide the style and functionality today's buyers desire. Designed with energy efficiency in mind, this home includes spray foam insulation, a tankless water heater, and double-pane windows for year-round comfort and savings. Combining modern convenience, energy-efficient features, and exceptional living spaces, this home offers the lifestyle you've been searching for! Builder incentive includes $5000 toward closing costs and $10,000 toward upgrades! ---
- Listing Status:
- Active
- Data Last Updated:
- August 20, 2026 at 7:19AM
- Listing Office:
- ARC Realty : 334-213-2532
- Listing Agent:
- Terri Allison : 334-213-2532
- MLS ID:
- 586940
- General: BalconyPorch
- Style: Two Story
- Other Structures: PorchBalconyCovered
- Pool: CommunityIn GroundPool
- Parking: Detached Carport
- Windows: Double Pane Windows
- General: HardiPlank TypeFoam Insulation2Slab
- Road/Access: Public Road
- HOA Amenities: Recreation FacilitiesSee Agent375.0Semi-Annually
- Originating MLS: MAAOR_MAAR
- County: Montgomery
- Topography: Level
- Zoning: Lot 45 The Orchards Plat 1A08-07-26-0-005-010.000
- Utilities: Cable AvailableElectricity AvailableNatural Gas AvailableHigh Speed Internet Available
- Water: Public
- Sewer: Community/Coop Sewer
- Source: MAAOR_MAAR
This listing courtesy of Terri Allison , ARC Realty
Monthly Payment
- Principal & Interest $
- Property Taxes $
- Home Insurance $
- VA Funding Fee $

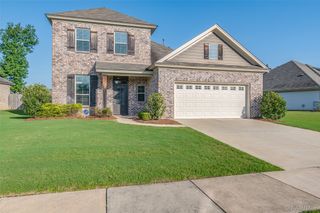
 New - 2 days ago