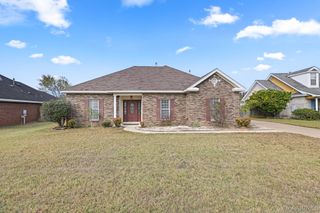
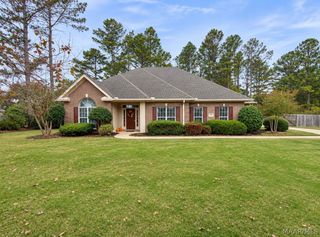
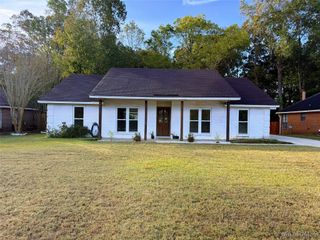
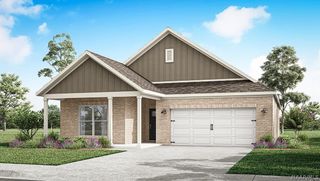
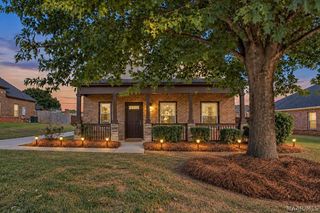
1009 Old Willow Drive, Prattville, AL 36066
- 4 beds |
- 2 baths |
- 1,774 sqft
 Single-Family Home
 Built in 2027
 9,409sqft lot
 2 car garage
 $191/sqft
 Listed 16 days ago
Property Description
Welcome to 1009 Old Willow Drive, the Rhett floorplan featured in our beautiful community Magnolia Ridge in Prattville, Alabama. The Rhett features 4-bedrooms, 2-bathrooms, and around 1,800 square feet of desirable living space. As you walk in, you are greeted by the foyer with convenient access to a connecting bathroom with 2 spacious bedrooms, and an additional bedroom across the way. Moving along, you are welcomed into the open concept living and kitchen space, perfect for everyday entertainment. The kitchen features a stunning island, quartz countertops, stainless steel appliances, and a spacious walk-in pantry which are sure to make meal preps easy. The island is the perfect spot for your guests to sit and dine. Tucked in the corner is the private primary suite that features a stunning bathroom with a double vanity sink with quartz countertops, a separate shower, a garden tub, a private water closet, and a large walk-in closet, and Brantford chrome for all the fixtures. In every bedroom you’ll have carpeted floors and a closet. This home also includes a 2-car garage. Like all homes in Magnolia Ridge, the Rhett includes a Home is Connected smart home technology package which allows you to control your home with your smart device while near or away. Pictures may be of a similar home and not necessarily of the subject property. Pictures are representational only. Call or text us to learn more about our builder incentives with preferred lender!
- Listing Status:
- Active
- Data Last Updated:
- November 19, 2026 at 7:21AM
- Listing Office:
- DHI Realty of Al. LLC. Montg. : 334-418-2399
- Listing Agent:
- Shelly Lyn Nulph : 334-418-2399
- MLS ID:
- 591754
- General: Covered PatioPorchPatio
- Style: One Story
- Other Structures: PorchPatioCovered
- Pool: None
- Parking: AttachedDrivewayGarageGarage Door Opener
- Windows: Double Pane Windows
- General: BrickHardiPlank Type1Slab
- Road/Access: Paved
- HOA Amenities: Association ManagementMaintenance GroundsSee Agent500.0Annually
- Originating MLS: MAAOR_MAAR
- County: Elmore
- Zoning: MAGNOLIA RIDGE Plat No. 1Lot 65Plat Book 33 Page 44Elmore CountyAL.Not yet assigned
- Utilities: Cable AvailableElectricity AvailableNatural Gas AvailableHigh Speed Internet Available
- Water: Public
- Sewer: Public Sewer
- Source: MAAOR_MAAR
This listing courtesy of Shelly Lyn Nulph , DHI Realty of Al. LLC. Montg.
Monthly Payment
- Principal & Interest $
- Property Taxes $
- Home Insurance $
- VA Funding Fee $

 New - 1 day ago