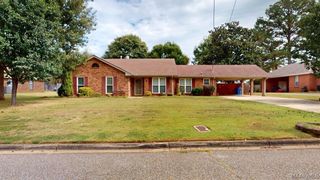
1232 Josephine Court, Prattville, AL 36066
- 4 beds |
- 2 baths |
- 1,746 sqft
 Single-Family Home
 Built in 1968
 0.37acre lot
 —— car garage
 $135/sqft
 Listed 1 month ago
Property Description
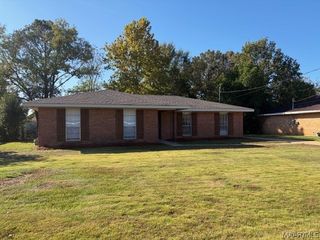
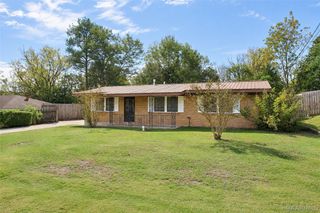
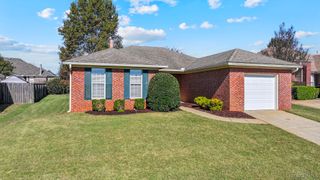
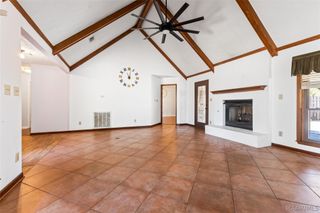
Welcome home to a spacious and inviting property offering a versatile floor plan with plenty of room for everyday living and entertaining! Step inside to a welcoming formal living room that sets the tone for the comfortable spaces throughout the home. The galley-style kitchen offers plenty of cabinet and countertop space, with a convenient breakfast bar opening to the dining area. The oversized dining room provides plenty of room for family gatherings and features a charming built-in china cabinet. The main bedroom and two guest bedrooms are thoughtfully grouped together, while the fourth bedroom is tucked away just off the spacious den, offering added privacy and flexibility. The large den is sure to be a favorite gathering space, featuring a cozy fireplace and built-in desk area—perfect for working from home, studying, or pursuing hobbies. The fourth bedroom also offers a large walk-in closet. Throughout the home, you’ll find convenient built-ins that add both character and functionality. Recent updates include a roof replaced in 2026 and HVAC replaced in 2021, providing added peace of mind for the next homeowner. Outside, the backyard offers even more possibilities with a large wired workshop and greenhouse, perfect for projects, storage, gardening, or enjoying your favorite hobbies. With multiple living spaces, thoughtful bedroom separation, generous storage, and versatile indoor and outdoor spaces, this home offers the room and flexibility to make it truly your own! Be sure to ask about the $10,000 offered by the sellers to use towards closing costs, rate buy downs, upgrades, etc PLUS Lender Credits of $1,500 to help with closing costs with First Community Mortgage (334-285-8850).
- Listing Status:
- Active
- Data Last Updated:
- November 19, 2026 at 7:21AM
- Listing Office:
- RE/MAX Cornerstone Plus : 334-478-3826
- Listing Agent:
- Sherri Phelps : 334-478-3826
- MLS ID:
- 590778
- General: Covered PatioFenceIrrigation SprinklersWorkshop
- Style: One Story
- Other Structures: WorkshopPatioCovered
- Pool: None
- Parking: Attached Carport
- Windows: Blinds
- General: BrickVinyl Siding1Slab
- Originating MLS: MAAOR_MAAR
- County: Autauga
- Zoning: PERRYDALE SD PLAT3 PRAT LOT14 BLK8 MB2 PG9660X208.5 IRR19051510010180000
- Fencing: Partial
- Utilities: Cable AvailableElectricity AvailableNatural Gas AvailableHigh Speed Internet Available
- Water: Public
- Sewer: Public Sewer
- Source: MAAOR_MAAR
This listing courtesy of Sherri Phelps , RE/MAX Cornerstone Plus
Monthly Payment
- Principal & Interest $
- Property Taxes $
- Home Insurance $
- VA Funding Fee $

 New - 3 days ago