816 Sweet Ridge Road, Prattville, AL 36066
- 3 beds |
- 2 baths |
- 1,602 sqft
 Single-Family Home
 Built in 1991
 10,454sqft lot
 —— car garage
 $150/sqft
 Listed 1 month ago
Property Description
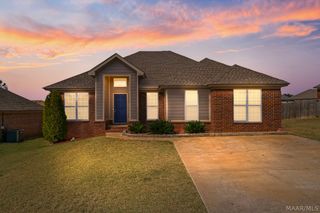
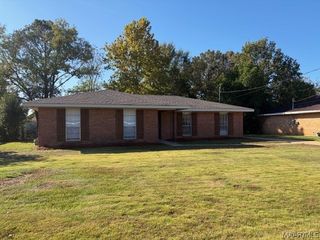
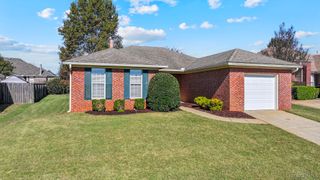
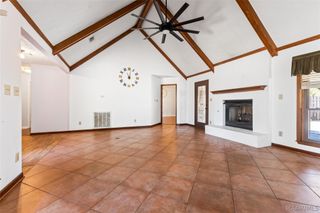
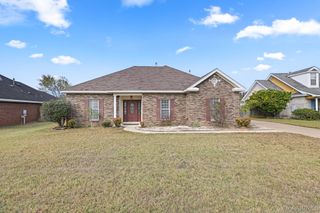
NEW ROOF (2026) + FRESH PAINT + WIRED WORKSHOP! Welcome to 816 Sweet Ridge, nestled in the highly sought-after Silver Hills neighborhood and within walking distance of the highly rated Daniel Pratt Elementary School. This beautifully maintained 3-bedroom, 2-bath brick home offers the perfect blend of comfort, style, and convenience. Step inside to a spacious, light-filled living room featuring a cozy wood-burning fireplace, creating the perfect gathering space. Fresh paint, updated features, a new roof installed in 2026, and an HVAC system replaced in 2021 make this home truly move-in ready. The bright kitchen and dining area flow seamlessly to a vaulted screened porch, providing the perfect space for relaxing or entertaining. The spacious primary suite includes a sitting area, while the en-suite bath features a garden tub with Roman tile accents for a spa-like retreat. Outside, you’ll find a fully fenced backyard complete with a wired workshop featuring its own brand-new A/C, a detached storage building, and a playset—offering endless possibilities for hobbies, storage, or recreation. Conveniently located on a quiet street with quick access to Maxwell AFB, shopping, dining, and entertainment, this home offers both everyday convenience and timeless charm. Don’t miss your opportunity to make 816 Sweet Ridge your next home!
- Listing Status:
- Active
- Data Last Updated:
- November 19, 2026 at 7:21AM
- Listing Office:
- EXIT Garth Realty - Troy : 334-717-5832
- Listing Agent:
- Coby Savage : 334-717-5832
- MLS ID:
- 590936
- General: Covered PatioFencePlay StructurePatioStorageStorageWorkshop
- Style: One Story
- Other Structures: StorageWorkshopEnclosedPatioCovered
- Pool: None
- Parking: Driveway
- Roofing: Ridge Vents
- Windows: BlindsWindow Treatments
- General: Brick1Slab
- Road/Access: Paved
- Originating MLS: MAAOR_MAAR
- County: Autauga
- Zoning: LOT 5 BLOCK BSILVER CREEK PLAT #1MAP BK 3 PG 23794.49 X 111.1219-06-14-3-001-001-008-0
- Fencing: Partial
- Utilities: Cable AvailableElectricity AvailableHigh Speed Internet Available
- Water: Public
- Sewer: Public Sewer
- Source: MAAOR_MAAR
This listing courtesy of Coby Savage , EXIT Garth Realty - Troy
Monthly Payment
- Principal & Interest $
- Property Taxes $
- Home Insurance $
- VA Funding Fee $

 New - 1 day ago