9105 Stone Canyon Drive, Alexander, AR 72002
- 4 beds |
- 3 baths |
- 3,275 sqft
 Single-Family Home
  Built in 2015
  1.03acre lot
 —— car garage
  $198/sqft
  Listed 14 days ago
Property Description
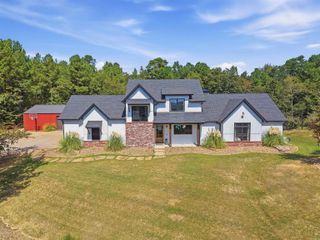
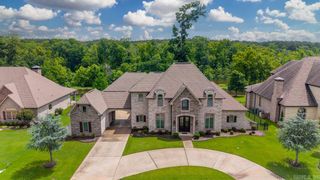
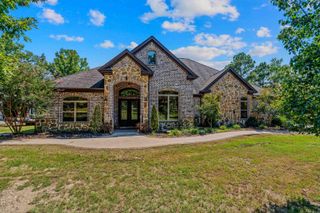
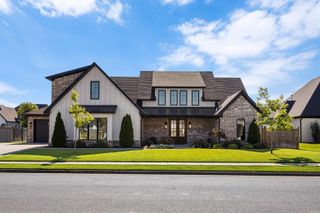
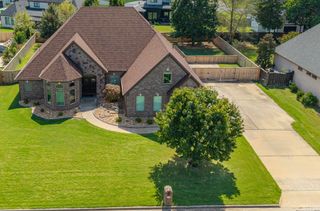
Beautiful home situated on 1.03 acres in desirable Stonehill Estates! This spacious home offers an open, comfortable floor plan designed for everyday living and entertaining. The main level features three bedrooms and two and half baths, along with a private office, formal dining room, and an oversized great room with a fireplace and abundant natural light. The kitchen opens to the main living areas and features granite countertops, generous cabinetry, a breakfast bar, and plenty of workspace. The spacious primary suite offers a sitting area, large walk-in closet with built-ins, and a private bath with a tiled shower and jetted tub. Upstairs, a versatile bonus room provides wonderful additional space for a guest bedroom, game room, media room, or second living area. Outside, enjoy the covered patio and large fully fenced backyard, with plenty of room for outdoor entertaining and play. Additional highlights include excellent storage, a separate laundry room, three-car garage, Solar, and RV covered parking with storage/electrical hook ups. Come see!
- Listing Status:
- Active
- Date Added:
- September 21, 2026
- Data Last Updated:
- October 4, 2026 at 8:57PM
- Listing Office:
- Janet Jones Company : 501-224-3201
- Listing Agent:
- Debbie Teague : 501-658-1784
- MLS ID:
- 26038470

- General: BrickPatioFully FencedGutteringShopRV ParkingWood Fence
- Style: Traditional
- Parking: GarageCarportThree CarAuto Door OpenerFour Car or MoreSide Entry
- Roofing: Architectural Shingle
- General: One Story1.5 StorySlab
- Road/Access: Paved
- HOA Amenities: 0.0
- County: Saline
- Zoning: 338-01141-000
- Utilities: SepticWater-PublicElec-Municipal (+Entergy)Telephone-PrivateAll Underground
This listing courtesy of Debbie Teague , Janet Jones Company
Monthly Payment
- Principal & Interest $
- Property Taxes $
- Home Insurance $
- VA Funding Fee $