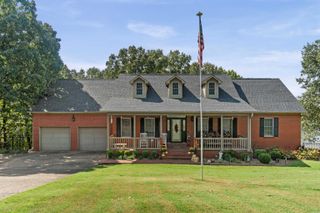
1155 Crested Butte Drive, Austin, AR 72007
- 3 beds |
- 4 baths |
- 3,209 sqft
 Single-Family Home
 Built in 2022
 4.28acre lot
 —— car garage
 $176/sqft
 Listed 2 months ago
Property Description
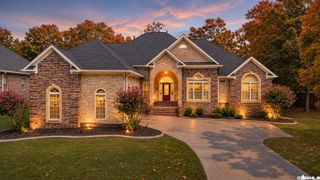
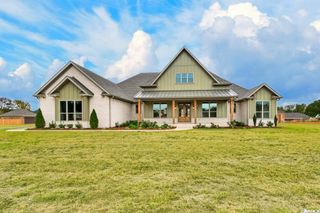
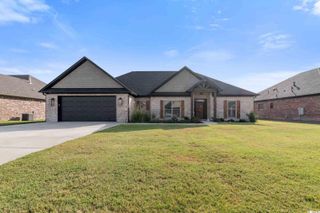
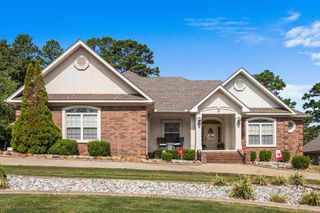
Located in the gated Mountain Ranch Estates community in Austin, AR, this 3-bedroom, 3.5-bath, 3,200 sq. ft. ranch-style home sits on 4.28 acres spanning two spacious lots with a beautiful valley view. The open floor plan features a generous living room with beamed ceilings, stone fireplace, and built-ins. The kitchen offers abundant counter space and storage, modern appliances, an ice maker, and in-counter microwave. Each bedroom includes a private en suite bath, while the primary suite features a large bath and walk-in closet. A spacious sunroom off the primary bedroom allows for beautiful views of the valley. Additional spaces include an office area, electronics closet, and a separate living area off the kitchen that also includes a spacious safe room. Enjoy privacy, acreage, and room to spread out just beyond the city. Please see IMPORTANT Agent remarks!
- Listing Status:
- Active
- Date Added:
- September 2, 2026
- Data Last Updated:
- November 19, 2026 at 5:09AM
- Listing Office:
- Modern Realty Group : 501-680-2215
- Listing Agent:
- Amanda H Mercer : 501-551-9994
- MLS ID:
- 26035932

- General: BrickStoneWoodPatioPorch
- Style: Ranch
- Parking: Four Car or MoreSide Entry
- Roofing: Architectural Shingle
- General: One StorySlab
- Road/Access: Paved
- HOA Amenities: Gated Entrance1000.0Annual
- County: Lonoke
- Utilities: SepticWater-PublicElec-Municipal (+Entergy)Gas-Natural
This listing courtesy of Amanda H Mercer , Modern Realty Group
Monthly Payment
- Principal & Interest $
- Property Taxes $
- Home Insurance $
- VA Funding Fee $

 New - 1 day ago