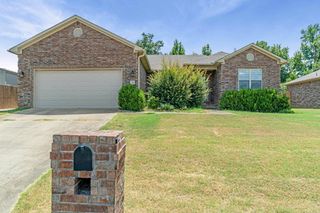
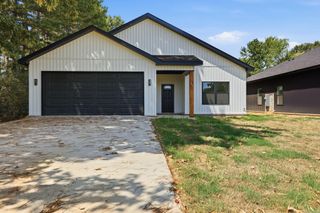
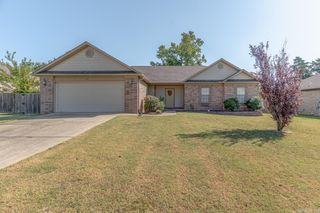
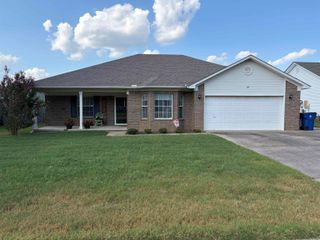
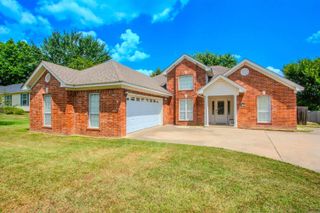
183 Gunsmoke Lane, Austin, AR 72007
- 3 beds |
- 2 baths |
- 1,405 sqft
 Single-Family Home
  Built in 2006
  9,148sqft lot
 —— car garage
  $160/sqft
  Listed 7 days ago
Property Description
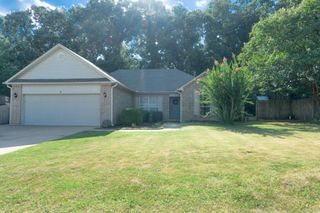
Welcome home to this Beautiful, one-owner home in the popular Carriage Court subdivision! This well-maintained home features a charming entryway and a desirable split, open floor plan with hard-surface flooring througout for easy, low-maintenance living. The spacious Kitchen is the Heart of the Home, featuring Granite countertops, a large island, and plenty of room for gathering & entertaining. Tray ceilings in the Living Room and Primary Bedroom add an extra touch of character, while the Walk-in Closets in ALL Bedrooms offers extra comfort and usable space! Outside, enjoy Beautiful additional landscaping, with its own water meter, that creates a relaxing, park-like setting. Conveniently located near freeway access, making your daily commute a breeze and no traffic to fight in town! Recent improvements include a new Roof in 2023 & New "O level" deck in 2025 & other improvements include french drains & custom blinds. Great neighborhood and lovingly maintained, this home is a Must See! Check out the Video Tour!
- Listing Status:
- Active
- Date Added:
- August 13, 2026
- Data Last Updated:
- August 20, 2026 at 5:10AM
- Listing Office:
- RE/MAX Encore : 501-843-3067
- Listing Agent:
- Regina E Thompson : 501-231-6496
- MLS ID:
- 26033145

- General: BrickMetal/Vinyl SidingDeckPartially FencedGuttering
- Style: Traditional
- Parking: GarageTwo Car
- Roofing: Architectural Shingle
- General: One StorySlab
- Road/Access: Paved
- HOA Amenities: 0.0
- County: Lonoke
- Restrictions: Bill of Assurance
- Utilities: Sewer-PublicWater-PublicElectric-Co-opAll Underground
This listing courtesy of Regina E Thompson , RE/MAX Encore
Monthly Payment
- Principal & Interest $
- Property Taxes $
- Home Insurance $
- VA Funding Fee $

 New - 2 days ago