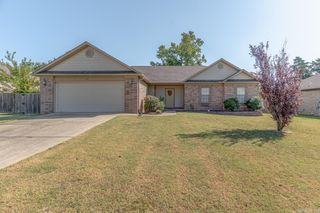
211 Sierra Cove, Austin, AR 72007
- 3 beds |
- 2 baths |
- 1,502 sqft
 Single-Family Home
  Built in 2015
  0.34acre lot
 —— car garage
  $166/sqft
  Listed 15 days ago
Property Description
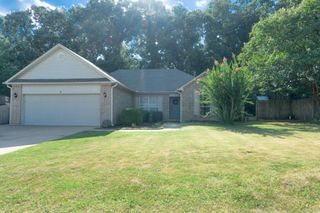
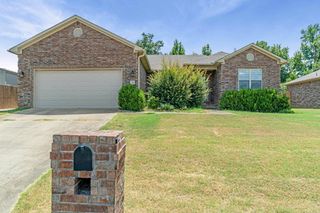
Welcome to this beautifully maintained 1502 sq ft home built in 2015 & nestled on a quiet cul-de-sac. Offering 3 beds, 2 baths, this thoughtfully designed split floor plan combines comfort, style & functionality. Step inside to find LBP flooring throughout the main living areas & an inviting living room featuring an elegant tray ceiling. The spacious kitchen is the heart of the home, boasting granite, abundant cabinetry & a convenient built-in desk area - perfect for working from home, managing household tasks or creating a homework station. Primary suite is a relaxing retreat with its own tray ceiling, spacious layout & well-appointed ensuite bath. Outdoor living is just as impressive w/a large covered patio overlooking a huge fully privacy fence yard. If you're entertaining or enjoying a quiet evening around the fire pit, this is the yard. Meticulously maintained & move-in ready, this exceptional home offers modern finishes, a fantastic layout & a desirable cul-de-sac location. Don't miss your opportunity to make this beautiful home yours!
- Listing Status:
- Active
- Date Added:
- August 5, 2026
- Data Last Updated:
- August 20, 2026 at 1:03PM
- Listing Office:
- Crye-Leike REALTORS Cabot Branch : 501-628-0090
- Listing Agent:
- Cindy Edgar : 501-626-8246
- MLS ID:
- 26031882

- General: Brick & Frame ComboMetal/Vinyl SidingPatioFully FencedCovered Patio
- Style: Traditional
- Parking: GarageTwo CarAuto Door Opener
- Roofing: Architectural Shingle
- General: One StorySlab
- Road/Access: Paved
- HOA Amenities: 0.0
- County: Lonoke
- Restrictions: Bill of Assurance
- Utilities: Sewer-PublicWater-PublicElec-Municipal (+Entergy)
This listing courtesy of Cindy Edgar , Crye-Leike REALTORS Cabot Branch
Monthly Payment
- Principal & Interest $
- Property Taxes $
- Home Insurance $
- VA Funding Fee $

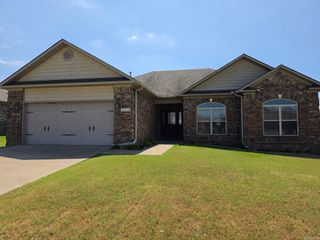
 New - 2 days ago