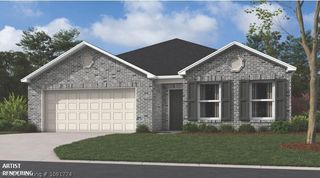
1129 Hunter Drive, Barling, AR 72923
- 3 beds |
- 2 baths |
- 1,658 sqft
 Single-Family Home
  Built in 2026
  0.25acre lot
 —— car garage
  $181/sqft
  Listed 14 days ago
Property Description
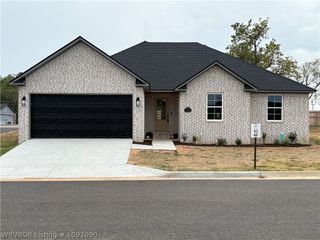
Welcome to 1129 Hunter Drive in Bryorwood Estates! This three-bedroom, two-bath home is ready to be the place everyone comes together. The open living and dining areas give you room to host a big family dinner, celebrate a birthday, or have friends over for the game without anyone feeling tucked away from the conversation. The kitchen overlooks it all, with a large island where guests can pull up a seat, custom cabinetry in warm wood and light finishes, and built-in storage for wine bottles or coffee mugs. The arched entry gives the home a welcoming first impression, while the spacious living area leaves plenty of room to arrange seating when the whole family visits. The bedrooms offer flexibility for overnight guests or a home office, and the fenced backyard gives everyone another place to spend time together. A brick exterior adds to the home’s appeal. Bryorwood residents also enjoy a private dog park. A community pavilion with a charcoal grill and basketball shooting area is under construction, adding even more space to gather close to home.
- Listing Status:
- Active
- Data Last Updated:
- October 5, 2026 at 1:19AM
- Listing Office:
- Connie Wise Real Estate : 918-647-6373
- MLS ID:
- 1092091
- General: Concrete Driveway
- Other Structures: Covered
- Parking: AttachedGarageGarage Door Opener
- Roofing: ArchitecturalShingle
- General: BrickCedarVinyl Siding1Slab
- Road/Access: Private Road
- HOA Amenities: Association Management350.0Annually
- Originating MLS: FSM_FSM
- School District: Barling
- County: Sebastian
- Zoning: 061288-0006-00000-00
- Fencing: Back Yard
- Utilities: Electricity AvailableFiber Optic AvailableNatural Gas AvailableSewer AvailableWater Available
- Water: Public
- Source: FSM_FSM
This listing courtesy of Connie Wise Real Estate
Monthly Payment
- Principal & Interest $
- Property Taxes $
- Home Insurance $
- VA Funding Fee $

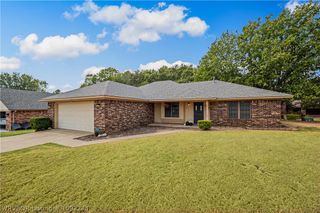
 New - 21 hours ago