664 Hiram, Bauxite, AR 72011
- 3 beds |
- 3 baths |
- 2,888 sqft
 Single-Family Home
  Built in 2021
  0.57acre lot
 —— car garage
  $168/sqft
  Listed 1 month ago
Property Description
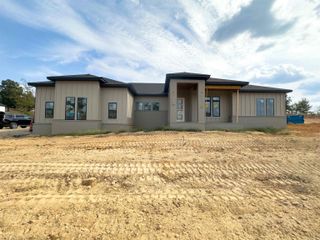
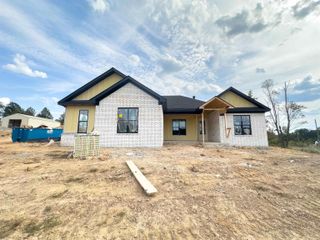
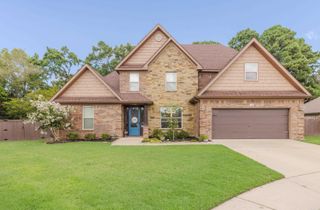
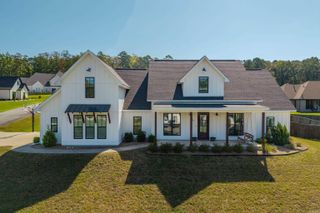
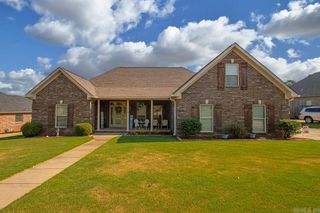
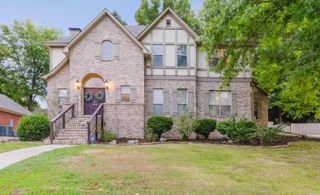
Welcome home to your personal retreat in Bauxite! Built in 2021, this stunning 1.5-story home features 3 spacious bedrooms, 2.5 bathrooms, and 2,888 sq. ft. of exquisitely designed living space set on over a half-acre lot. Soaring layout seamlessly connects the main living area—centered around a warm gas log fireplace—to a gourmet kitchen designed for entertaining. Equipped with slab granite leathered countertops, a gas range, a breakfast bar, and an expansive walk-in pantry. Main-Level Primary Suite offers a peaceful sanctuary with a spa-inspired bathroom and a generous walk-in closet. Separate from the primary are two guest bedrooms, a dedicated home office/study, and a large upstairs bonus space ideal for a game room, secondary media room, or extra lounge area. Your private backyard escape features a fully fenced yard with a custom gunite saltwater in-ground pool and patio area, making everyday life feel like a vacation. Some pictures are Virtually Staged.
- Listing Status:
- Active
- Date Added:
- September 4, 2026
- Data Last Updated:
- October 5, 2026 at 12:50PM
- Listing Office:
- McGraw Realtors - HSV : 501-922-0707
- Listing Agent:
- Linette Galbraith : 214-578-3337
- MLS ID:
- 26036426

- General: Hardie BoardPatioFully FencedInground Pool
- Style: Traditional
- Parking: GarageTwo Car
- Roofing: Architectural Shingle
- General: 1.5 StorySlab
- Road/Access: Paved
- HOA Amenities: 0.0
- County: Saline
- Utilities: Gas-Natural
This listing courtesy of Linette Galbraith , McGraw Realtors - HSV
Monthly Payment
- Principal & Interest $
- Property Taxes $
- Home Insurance $
- VA Funding Fee $