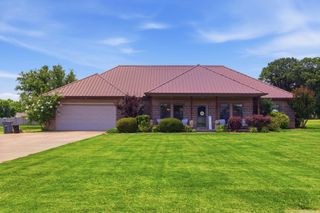
173 Hayden Dr, Beebe, AR 72012
- 4 beds |
- 3 baths |
- 2,200 sqft
 Single-Family Home
  Built in 2026
  0.48acre lot
 —— car garage
  $180/sqft
  Listed 25 days ago
Property Description
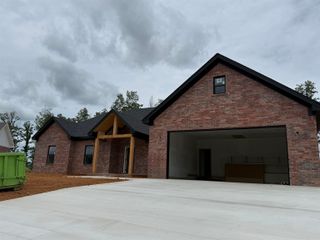
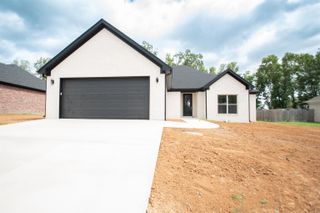
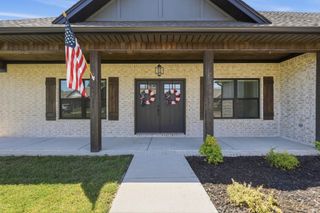
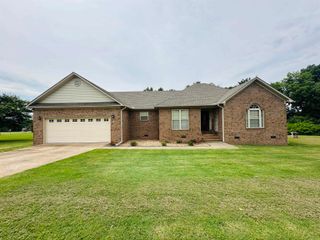
Hidden Valley Estates | 4 Bed | 3 Bath | 2,200 Sq Ft Heated & Cooled. This beautifully crafted 4-bedroom, 3-bath home is located in the desirable Hidden Valley Estates, offering 2,200 square feet of thoughtfully designed living space with high-end finishes throughout. The spacious living room features a slurried brick fireplace w/gas logs and vaulted ceilings accented by a custom cypress beam, creating a warm and inviting focal point. Additional cypress beams add character and charm to both the primary suite and one of the guest bedrooms. The kitchen is designed to impress with a custom white oak island and matching white oak vent hood, quartz countertops, pantry, and plenty of space for gathering and entertaining. The primary suite features a freestanding soaking tub, custom shower, and double vanities. A Jack n' Jill guest bathroom also offers double sinks, providing added convenience for family and visitors. Enjoy outdoor living on the large covered back porch, perfect for relaxing, grilling, or entertaining year-round. Conveniently located with easy freeway access, this home combines quality craftsmanship, modern amenities, and a prime location.
- Listing Status:
- Pending
- Date Added:
- June 11, 2026
- Data Last Updated:
- July 6, 2026 at 4:57AM
- Listing Office:
- Goff Realty : 501-882-2224
- Listing Agent:
- Misty Drennan : 501-529-1589
- MLS ID:
- 26023616

- Rooms: Laundry
- Kitchen: MicrowaveElectric RangeDishwasherDisposalPantryIce Maker Connection
- Dining: Eat-In KitchenKitchen/Dining ComboBreakfast Bar
- Flooring: TileLuxury Vinyl
- A/C: Central Cool-ElectricCentral Heat-Electric
- Heating: Central Cool-ElectricCentral Heat-Electric
- Fireplace: Gas Logs Present
- General: BrickHardie Board
- Style: Traditional
- Parking: GarageTwo Car
- Roofing: Architectural Shingle
- General: One StorySlab
- Road/Access: Paved
- HOA Amenities: 0.0
- County: White
- Utilities: Sewer-PublicWater-PublicElec-Municipal (+Entergy)Gas-Propane/Butane
This listing courtesy of Misty Drennan , Goff Realty
Monthly Payment
- Principal & Interest $
- Property Taxes $
- Home Insurance $
- VA Funding Fee $

 New - 2 days ago