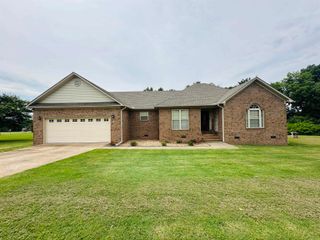
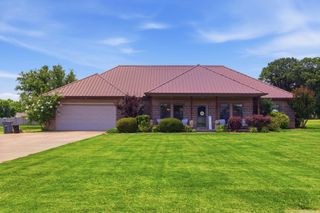
609 Swinging Bridge Road, Beebe, AR 72012
- 3 beds |
- 2 baths |
- 2,097 sqft
 Single-Family Home
  Built in 2005
  2acre lot
 —— car garage
  $167/sqft
  Listed 1 month ago
Property Description
Welcome home to a place where life slows down and the days feel a little sweeter. Tucked away on 2 peaceful acres, this 3-bed/2 bath home offers room to breathe, room to grow, and room to simply be. Inside, the heart of the home is warm and welcoming — a bright kitchen with plenty of space for gathering. The split floor plan keeps the primary suite tucked away for rest and retreat, complete with a walk-in closet and peaceful views of the property. With 2,097 sq ft of comfortable living space, every room feels open, functional, and easy to live in. Bring your animals, your garden dreams, your hobbies, this property is full of potential. A two-car garage, outdoor storage, and partially fenced yard make everyday living simple and stress-free. Located in the Beebe School District, this home offers the perfect blend of rural charm and modern convenience. If you’re looking for space, serenity, and a home that feels like a breath of fresh air, this is it.
- Listing Status:
- Active
- Date Added:
- June 1, 2026
- Data Last Updated:
- July 6, 2026 at 1:10AM
- Listing Office:
- Goff Realty : 501-882-2224
- Listing Agent:
- Jessica McAfee : 501-288-1110
- MLS ID:
- 26022071

- General: Brick & Frame ComboDeckPorchPartially FencedOutside Storage AreaGutteringCovered Patio
- Style: Traditional
- Parking: GarageTwo Car
- Roofing: Architectural Shingle
- General: One StorySlab
- Road/Access: Paved
- HOA Amenities: 0.0
- County: White
- Zoning: 002-01207-051
- Restrictions: Min Rights Do Not Convey
- Utilities: SepticWater-PublicElec-Municipal (+Entergy)
This listing courtesy of Jessica McAfee , Goff Realty
Monthly Payment
- Principal & Interest $
- Property Taxes $
- Home Insurance $
- VA Funding Fee $

 New - 2 days ago