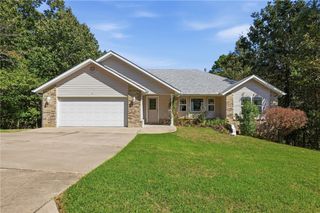
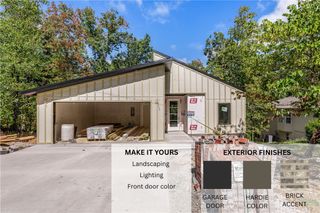
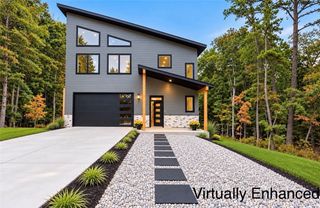
1 Lockton Drive, Bella Vista, AR 72714
- 3 beds |
- 3 baths |
- 2,300 sqft
 Single-Family Home
  Built in 2026
  0.38acre lot
 —— car garage
  $242/sqft
  Listed 15 days ago
Property Description
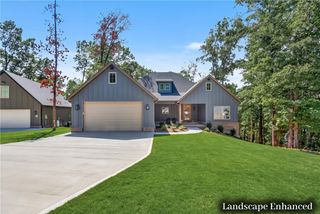
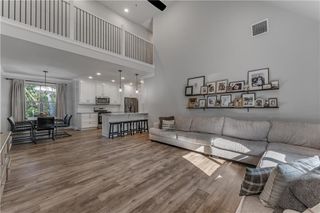
Thoughtfully designed new construction with 2,300 SF of calming, timeless transitional style and elevated finishes throughout. The dark charcoal exterior is accented by cedar and durable high end cedar-look metal side from Edco for warmth without the upkeep. Inside, gorgeous hardwoods flow throughout the home, complemented by carefully selected neutral tile. The open kitchen, living and dining area features white oak lower cabinetry, crisp white uppers, a waterfall island and tiled fireplace for a warm, sophisticated feel. The main-level primary suite offers a soaking tub, large walk-in closet and spacious glass-enclosed shower with rain head and hand wand. Upstairs are 2 bedrooms, an office, full bath and versatile bonus space for lounging, reading or gaming. Enjoy the covered back porch overlooking a generous .38-acre lot with mature trees. Convenient to bike trails, I-49, groceries and the Bella Vista Public Library, with the Walmart Home Office about 15-20 minutes away.
- Listing Status:
- Active
- Date Added:
- September 20, 2026
- Data Last Updated:
- October 5, 2026 at 5:18AM
- Listing Office:
- Collier & Associates : 479-274-0662
- Contact:
- 479-721-9751
- MLS ID:
- 1362669
- General: Concrete Driveway
- Other Structures: PorchDeckCovered
- Pool: None
- Parking: AttachedGarageGarage Door Opener
- Roofing: ArchitecturalShingle
- General: Metal SidingConcreteVinyl Siding2BlockCrawlspace
- Road/Access: Public Road
- HOA Amenities: See Remarks40.0Monthly
- Originating MLS: ARKMLS_NWA
- School District: Bentonville
- County: Benton
- Zoning: Lot 1 Block 3 STOCKTON SUB-BVV PLAT 06/05/1968 I-10216-29100-000
- Fencing: None
- Utilities: Electricity AvailablePropaneSeptic AvailableWater Available
- Water: Public
- Sewer: Septic Tank
- Source: ARKMLS_NWA
This listing courtesy of Collier & Associates
Monthly Payment
- Principal & Interest $
- Property Taxes $
- Home Insurance $
- VA Funding Fee $

 New - 3 days ago