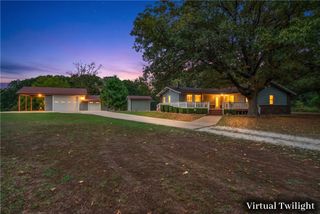
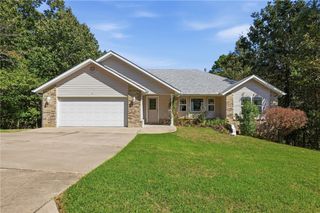
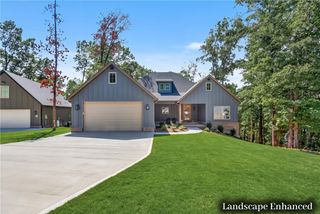
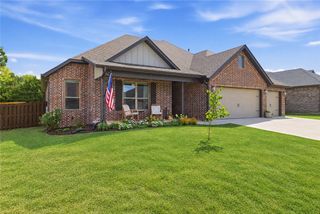
18 Longview Lane, Bella Vista, AR 72714
- 3 beds |
- 3 baths |
- 2,062 sqft
 Single-Family Home
  Built in 2026
  0.25acre lot
 —— car garage
  $267/sqft
  Listed 28 days ago
Property Description
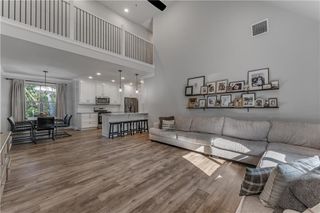
Welcome to 18 Longview Ln, where contemporary design meets everyday comfort. Situated on a flat lot in a quiet cul-de-sac, this stunning home features an open floor plan with custom finishes, beautiful trim work, lots of closet/storage space, energy-efficient foam insulation, and maintenance-free LVP flooring throughout. The chef's kitchen is a showstopper with a large waterfall island, refrigerator and lots of storage. The spacious primary retreat boasts a massive spa-inspired bathroom featuring a soaking tub and massive walk in shower. Relax or entertain on the large second story patio. The epoxy-coated garage is EV charging ready. Luxury, efficiency, and modern amenities come together in this exceptional Bella Vista custom home.
- Listing Status:
- Active
- Date Added:
- September 7, 2026
- Data Last Updated:
- October 5, 2026 at 7:16AM
- Listing Office:
- Keller Williams Market Pro Realty Branch Office : 479-657-6797
- Contact:
- 479-381-2902
- MLS ID:
- 1360729
- General: Concrete Driveway
- Other Structures: BalconyPatio
- Pool: CommunityPool
- Parking: AttachedGarageGarage Door Opener
- Roofing: ArchitecturalShingle
- General: Concrete2Slab
- Road/Access: Shared
- HOA Amenities: Monthly
- Originating MLS: ARKMLS_NWA
- School District: Pea Ridge
- County: Benton
- Zoning: PLAT 5/22/1974 Q-12916-19951-000
- Fencing: None
- Utilities: Electricity AvailablePropaneSeptic AvailableWater Available
- Water: Public
- Sewer: Septic Tank
- Source: ARKMLS_NWA
This listing courtesy of Keller Williams Market Pro Realty Branch Office
Monthly Payment
- Principal & Interest $
- Property Taxes $
- Home Insurance $
- VA Funding Fee $

 New - 2 days ago