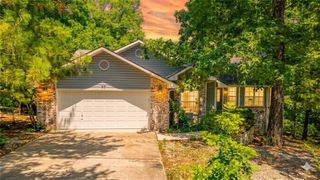
19 Lonsdale Drive, Bella Vista, AR 72715
- 3 beds |
- 3 baths |
- 2,549 sqft
 Single-Family Home
  Built in 1986
  0.69acre lot
 —— car garage
  $128/sqft
  Listed 1 month ago
Property Description
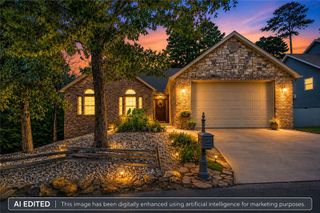
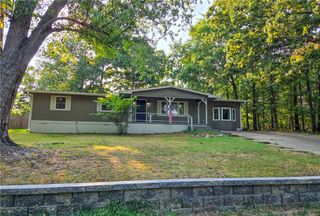
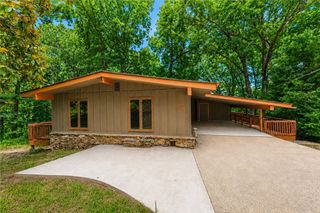
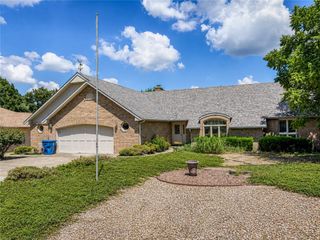
* Two-Bedroom Septic System. Built in 1986, this quality-built home offers a rare combination of privacy, space, and direct access to nature. Situated on a generous double lot totaling 0.69 acres, the property backs directly to the Bamboozled Trail, making it an ideal retreat for hiking, biking, or simply enjoying the peaceful wooded setting. Inside, you'll find solid craftsmanship and a functional floor plan, along with a workshop featuring convenient interior access—perfect for hobbies, woodworking, storage, or a home project space. The home is served by a recently replaced fiberglass septic system designed for a two-bedroom home, providing added peace of mind for the next owner. Whether you're looking for a full-time residence or a weekend escape, this property offers the best of Bella Vista living with ample outdoor space, trail access right from your backyard, and a quality built home. Roof is 6 years old, outside air unit replaced within last 3 years and new hot water heater replaced August 2026.
- Listing Status:
- Active
- Date Added:
- July 8, 2026
- Data Last Updated:
- August 20, 2026 at 1:18PM
- Listing Office:
- Hutchinson Realty : 479-855-9037
- Contact:
- 479-276-5970
- MLS ID:
- 1353671
- General: Concrete DrivewayNoneWorkshop
- Other Structures: NoneWorkshopDeckPatio
- Parking: AttachedGarageGarage Door Opener
- Roofing: ArchitecturalShingle
- General: BrickFrame2CrawlspaceSlab
- Road/Access: Public Road
- HOA Amenities: Other56.0Monthly
- Originating MLS: ARKMLS_NWA
- School District: Bentonville
- County: Benton
- Zoning: Lot 30 and 31 Block 4Sherwood Subdivision16-28175-000
- Fencing: None
- Utilities: Electricity AvailableSeptic AvailableWater Available
- Water: Public
- Sewer: Septic Tank
- Source: ARKMLS_NWA
This listing courtesy of Hutchinson Realty
Monthly Payment
- Principal & Interest $
- Property Taxes $
- Home Insurance $
- VA Funding Fee $