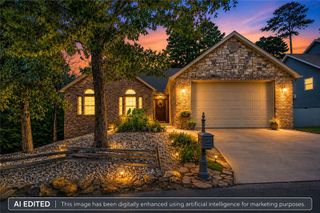
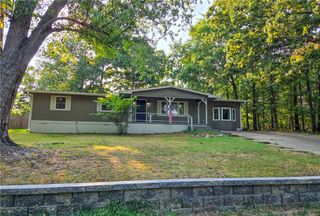
27 Quantock Hills Drive, Bella Vista, AR 72715
- 3 beds |
- 2 baths |
- 2,081 sqft
 Single-Family Home
  Built in 1993
  0.34acre lot
 —— car garage
  $156/sqft
  Listed 1 month ago
Property Description
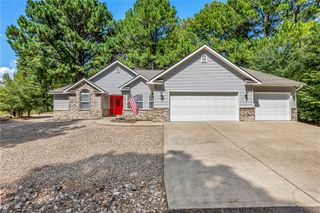
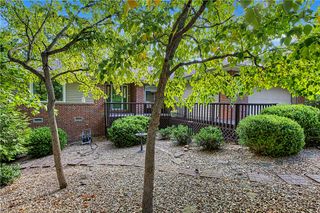
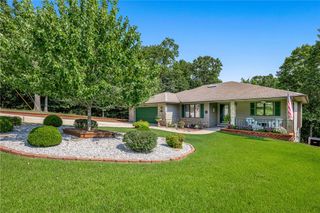
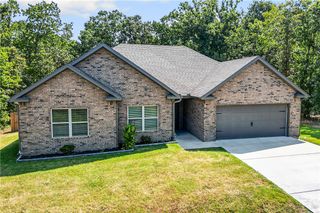
Nestled on a private lot in both Bentonville & Gravette school districts, this 2”x6” stud constructed 3-bed, 2-bath home offers a peaceful retreat to enjoy the beauty of nature while benefiting from energy efficiency & a low-maintenance rock yard. Inside, warm oak flooring is complemented by tile in the wet areas & fresh interior paint for a clean, updated feel. The functional floor plan features an eat-in kitchen, a separate dining room, & a spacious 13' x 23' bonus room on the lower level—perfect for a home office, hobby room, gym, or 2nd living area. Step outside from your primary bedroom or kitchen to a 10' x 22' covered deck overlooking the private backyard & wooded views. Major updates include the roof, siding, garbage disposal, heating system & hot water heater, all replaced approximately 10 years ago. Located less than 0.17 miles from The Beach at Lake Avalon, Lago Vista Spur & Bamboozled Trails, this home combines easy access to outdoor recreation with the tranquility of a secluded retreat.
- Listing Status:
- Active
- Date Added:
- July 9, 2026
- Data Last Updated:
- August 20, 2026 at 1:18PM
- Listing Office:
- Lindsey & Assoc Inc Branch : 479-636-2200
- Contact:
- 479-636-2200
- MLS ID:
- 1354668
- General: Concrete Driveway
- Style: Traditional
- Other Structures: DeckCovered
- Pool: IndoorPoolCommunity
- Parking: AttachedGarageGarage Door Opener
- Roofing: ArchitecturalShingle
- Windows: Double Pane WindowsVinylBlinds
- General: BrickFrameVinyl Siding2BlockCrawlspace
- Road/Access: Public Road
- HOA Amenities: 40.0Monthly
- Originating MLS: ARKMLS_NWA
- School District: Gravette
- County: Benton
- Zoning: STR 28-21-3116-24962-000
- Fencing: None
- Utilities: Electricity AvailablePropaneSeptic AvailableWater Available
- Water: Public
- Sewer: Septic Tank
- Source: ARKMLS_NWA
This listing courtesy of Lindsey & Assoc Inc Branch
Monthly Payment
- Principal & Interest $
- Property Taxes $
- Home Insurance $
- VA Funding Fee $