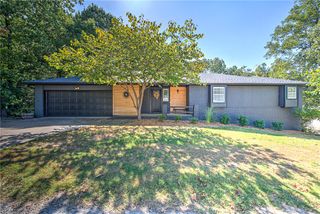
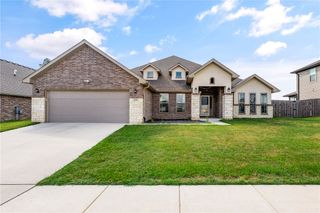
21 Glenwood Place, Bella Vista, AR 72715
- 4 beds |
- 4 baths |
- 3,245 sqft
 Single-Family Home
  Built in 2000
  0.44acre lot
 —— car garage
  $185/sqft
  Listed 4 months ago
Property Description
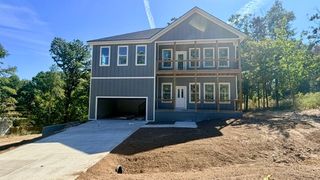
This is not your traditional 4-bedroom home... it is so much more! A unique property designed for those who value space, privacy, and true flexibility. While the main level offers a beautiful, complete living sanctuary, the crown jewel is the fully independent lower-level suite featuring its own private exterior entrance. Instead of forcing everyone to share hallways and staircases, this genius layout provides an unmatched level of absolute privacy that standard homes simply cannot match. It is the ultimate canvas for next-gen or multi-generational living, giving adult children, aging parents, or a live-in nanny a domain of their own. It also serves as a premium income-producing rental unit to offset your mortgage, a distraction-free executive office, a creative studio, or your own private home gym and game suite. Stop letting traditional layouts limit your lifestyle—come see the endless possibilities!
- Listing Status:
- Active
- Date Added:
- May 12, 2026
- Data Last Updated:
- October 5, 2026 at 7:16AM
- Listing Office:
- Better Homes and Gardens Real Estate Journey Bento : 479-319-3737
- Contact:
- 479-319-3737
- MLS ID:
- 1346993
- General: Concrete Driveway
- Style: Traditional
- Other Structures: PorchDeckPatioCovered
- Pool: Community
- Parking: AttachedGarageGarage Door Opener
- Roofing: AsphaltShingle
- Windows: Double Pane WindowsBlinds
- General: BrickVinyl Siding2BlockCrawlspace
- Road/Access: Public Road
- HOA Amenities: See Agent37.0Monthly
- Originating MLS: ARKMLS_NWA
- School District: Gravette
- County: Benton
- Zoning: PLAT 9-23816-35568-000
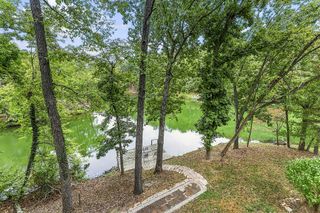
- View: LakeView
- Fencing: None
- Utilities: Cable AvailableElectricity AvailablePropanePhone AvailableSeptic AvailableWater Available
- Water: Public
- Sewer: Septic Tank
- Source: ARKMLS_NWA
This listing courtesy of Better Homes and Gardens Real Estate Journey Bento
Monthly Payment
- Principal & Interest $
- Property Taxes $
- Home Insurance $
- VA Funding Fee $