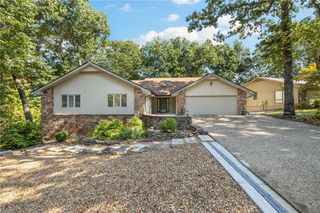
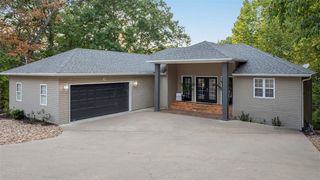
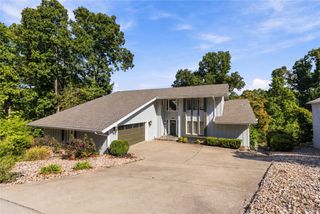
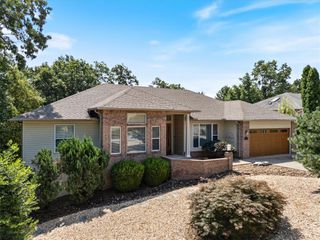
5 Dunvegan Lane, Bella Vista, AR 72715
- 3 beds |
- 3 baths |
- 3,640 sqft
 Single-Family Home
  Built in 1989
  0.31acre lot
 —— car garage
  $158/sqft
  Listed 12 days ago
Property Description
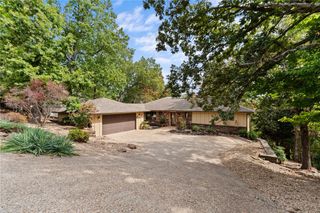
Two households, one address — or make it your own. This absolutely gorgeous, fully remodeled 3,640 sq ft home offers rare flexibility: private main-level living with a spacious kitchen, breakfast nook, formal dining, a secondary bedroom and full bath, and a serene primary suite — all without stairs. Less than 10 minutes from Oz Bike Park, it’s perfectly positioned for enjoying the outdoors while coming home to a beautifully updated space. Downstairs, a fully self-contained walkout level offers its own bedroom, full bath, and 2 living areas (one with a wet bar), with independent access from both the main living room & the garage. Perfect for multigenerational living, a private guest suite, a home office or studio with its own entrance, or simply extra room to grow into. Low-maintenance rock landscaping means no mowing, just more time to enjoy the quiet, tree-lined street. Cozy, character-filled interiors throughout, on a 0.31-acre lot. Schedule your showing today and discover how this floor plan can work for you!
- Listing Status:
- Active
- Date Added:
- September 23, 2026
- Data Last Updated:
- October 5, 2026 at 6:17AM
- Listing Office:
- Coldwell Banker Harris McHaney & Faucette-Rogers : 479-696-0600
- Contact:
- 479-696-0600
- MLS ID:
- 1362348
- General: Concrete Driveway
- Other Structures: None
- Pool: None
- Parking: AttachedGarageGarage Door Opener
- Roofing: ArchitecturalShingle
- Windows: Skylight(s)
- General: BrickCedar2Block
- Road/Access: Private Road
- HOA Amenities: Monthly
- Originating MLS: ARKMLS_NWA
- School District: Gravette
- County: Benton
- Zoning: N/A16-11048-000
- Fencing: Back Yard
- Utilities: Electricity AvailablePropaneSeptic AvailableWater Available
- Water: Public
- Sewer: Septic Tank
- Source: ARKMLS_NWA
This listing courtesy of Coldwell Banker Harris McHaney & Faucette-Rogers
Monthly Payment
- Principal & Interest $
- Property Taxes $
- Home Insurance $
- VA Funding Fee $

 New - 3 days ago