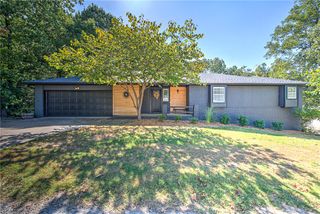
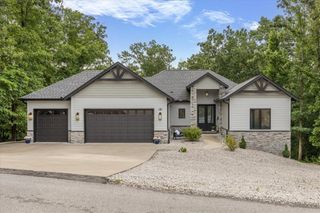
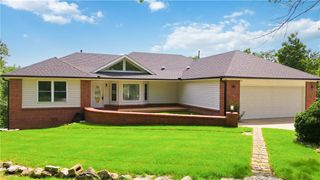
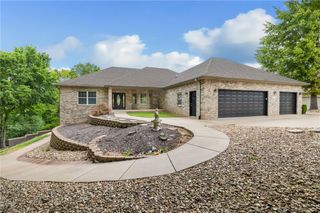
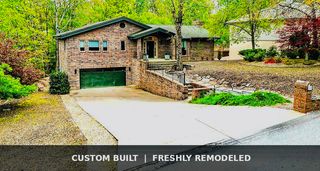
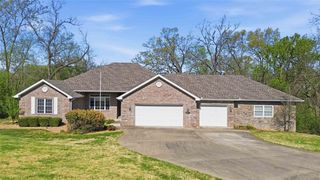
40 Branchwood Drive, Bella Vista, AR 72715
- 3 beds |
- 4 baths |
- 3,763 sqft
 Single-Family Home
  Built in 1983
  0.36acre lot
 —— car garage
  $170/sqft
  Listed 1 month ago
Property Description
The moment you walk in, you feel it: this isn't just another house. Soaring ceilings, spacious and effortless main level living meets over 4,500 sq ft of versatile space backing directly to serene nature trails. Sip morning coffee in the 262 sq ft four-season sunroom with skylights, host on the expansive back deck, or take a short stroll to Branchwood Rec Center for an indoor pool, pickleball, and gym—all just minutes from I-49. Remodeled Kitchen & primary bathroom. Versatile Walk-Out basement/rec room that could be used as fourth bedroom + 489 sq ft workshop/storage with private exterior access (ideal in-law suite, home gym, art/photography studio or golf simulator) Oversized 30’ deep garage which is EV-ready. Peace of Mind: Roof (2020), Water Heater (2022), Basement HVAC (2023), Septic serviced and pumped (2026). Up to $11,000 in combined seller & preferred lender credits available to buy down your rate or reduce closing costs!
- Listing Status:
- Active
- Date Added:
- August 21, 2026
- Data Last Updated:
- October 5, 2026 at 7:16AM
- Listing Office:
- Keller Williams Market Pro Realty Branch Office : 479-657-6797
- Contact:
- 479-570-0475
- MLS ID:
- 1359452
- General: Concrete DrivewayCommunity
- Other Structures: Deck
- Pool: PoolCommunity
- Parking: AttachedGarageGarage Door Opener
- Roofing: ArchitecturalShingle
- Windows: Double Pane WindowsSingle PaneBlinds
- General: BlockCedarFrameConcrete3Block
- Road/Access: Public RoadGolf Course
- HOA Amenities: See Remarks40.0Monthly
- Originating MLS: ARKMLS_NWA
- School District: Gravette
- County: Benton
- Zoning: A survey marked the corners and found the extreme southeast corner of the driveway has a slight encroachment on the neighbor's lot. This was existing and to our knowledge has been this way since 1983. The property corner has been marked16-04894-000
- View: Golf CourseView
- Fencing: None
- Utilities: Cable AvailableElectricity AvailablePropaneSeptic AvailableWater Available
- Water: Public
- Sewer: Septic Tank
- Source: ARKMLS_NWA
This listing courtesy of Keller Williams Market Pro Realty Branch Office
Monthly Payment
- Principal & Interest $
- Property Taxes $
- Home Insurance $
- VA Funding Fee $