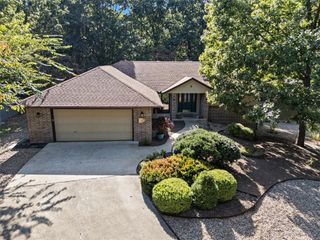
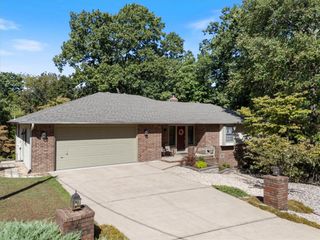
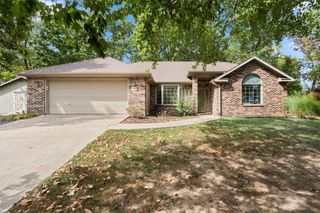
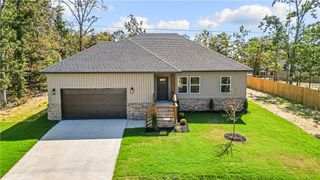
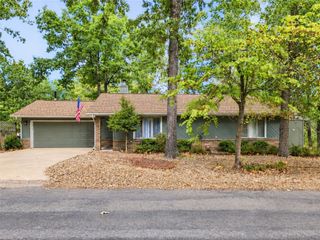
26 Osborne Drive, Bella Vista, AR 72715
- 3 beds |
- 2 baths |
- 1,515 sqft
 Single-Family Home
  Built in 2022
  10,454sqft lot
 —— car garage
  $231/sqft
  Listed 25 days ago
Property Description
This is the one you've been waiting for! Immaculate, beautifully maintained and truly move-in ready, this home is sure to impress from the moment you arrive. Pride of ownership shines throughout. This home has much to love! The desirable split-bedroom floor plan offers both comfort and privacy, while the inviting eat-in kitchen is sure to impress with granite countertops, a pantry, and slow-close cabinets. The beautiful propane fireplace creates a warm and welcoming focal point in the living room and gorgeous luxury vinyl flooring flows throughout the home. The primary suite features a large walk-in closet and a beautiful private bath with a granite countertop. Large windows in both the kitchen and primary bedroom bring in plenty of natural light while providing wonderful views of the backyard. Step outside from the kitchen onto a covered deck, the perfect spot to relax. The .28-acre lot on the right of the property will be offered first to the buyer. This is a three-bedroom home on a 2-bedroom septic.
- Listing Status:
- Active
- Date Added:
- September 10, 2026
- Data Last Updated:
- October 5, 2026 at 7:16AM
- Listing Office:
- Crye-Leike REALTORS-Bella Vista : 479-876-6800
- Contact:
- 479-381-8595
- MLS ID:
- 1361360
- General: Concrete DrivewayCommunity
- Style: Traditional
- Other Structures: PorchDeckCovered
- Pool: Community
- Parking: AttachedGarageGarage Door Opener
- Roofing: ArchitecturalShingle
- Windows: Drapes
- General: BrickVinyl Siding1Slab
- Road/Access: Public Road
- HOA Amenities: See Agent40.0Monthly
- Originating MLS: ARKMLS_NWA
- School District: Gravette
- County: Benton
- Zoning: Lot/Blk: 4/2; Sec-Twp-Rng: 36-21-3216-30743-000
- Fencing: None
- Utilities: Electricity AvailablePropaneSeptic AvailableWater Available
- Water: Public
- Sewer: Septic Tank
- Source: ARKMLS_NWA
This listing courtesy of Crye-Leike REALTORS-Bella Vista
Monthly Payment
- Principal & Interest $
- Property Taxes $
- Home Insurance $
- VA Funding Fee $