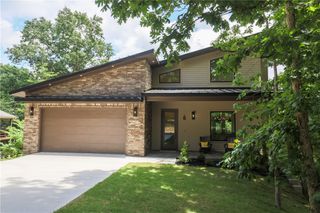
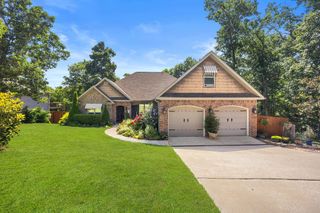
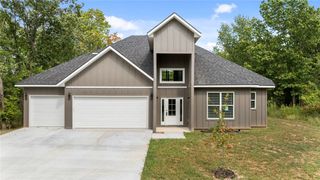
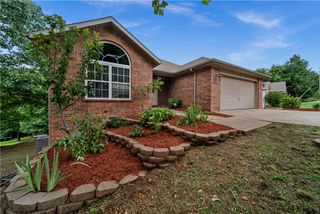
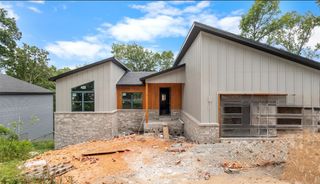
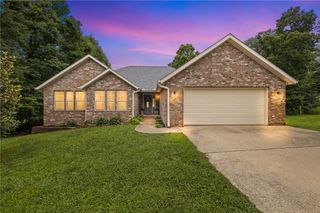
27 Brierfield Lane, Bella Vista, AR 72714
- 5 beds |
- 3 baths |
- 3,100 sqft
 Single-Family Home
  Built in 2026
  0.31acre lot
 —— car garage
  $216/sqft
  Listed 14 days ago
Property Description
Stunning new construction home just minutes from Bella Vista's Back 40 Trail with quick access to world-class biking & walking trails. Enjoy nearby lakes, golf, & all Bella Vista POA amenities. This thoughtfully designed home features LVP flooring throughout the main living areas with carpet in bedrooms, custom cabinetry, & quality finishes. The main level offers an open-concept living room with a gas fireplace, formal dining room, breakfast nook, spacious kitchen, laundry room, & 3 bedrooms, including a private primary suite with a spa-like soaking tub, custom-tiled shower, & oversized walk-in closet. The finished basement provides a second living area with its own kitchen, dining space, electric stove, & 2 additional bedrooms, ideal for guests or multi-generational living. Relax on one of two decks, including an oversized lower deck perfect for entertaining or enjoying the peaceful natural surroundings. Quality craftsmanship, versatile living spaces, & an unbeatable location make this home a must-see!
- Listing Status:
- Active
- Date Added:
- August 6, 2026
- Data Last Updated:
- August 20, 2026 at 7:19AM
- Listing Office:
- Cypress & Pine Realty : 321-961-8263
- Contact:
- christyrainier@gmail.com
- MLS ID:
- 1357829
- General: Concrete Driveway
- Other Structures: Deck
- Parking: AttachedGarageGarage Door Opener
- Roofing: ArchitecturalShingle
- Windows: Blinds
- General: BrickVinyl Siding2Slab
- Road/Access: Public Road
- HOA Amenities: See Agent40.0Monthly
- Originating MLS: ARKMLS_NWA
- School District: Bentonville
- County: Benton
- Zoning: STR: 13-21-3116-25351-000
- Fencing: None
- Utilities: Electricity AvailableSewer AvailableWater Available
- Water: Public
- Source: ARKMLS_NWA
This listing courtesy of Cypress & Pine Realty
Monthly Payment
- Principal & Interest $
- Property Taxes $
- Home Insurance $
- VA Funding Fee $